Save
Ask
Tour
Hide
Share
$479,900
25 Days On Site

4916 Tallgrass Street
Leavenworth, KS 66048

For Sale|Single Family Residence|Active
4
Beds
3
Total Baths
3
Full Baths
2,814
SqFt
$171
/SqFt
2019
Built
Subdivision:
West Glen
County:
Leavenworth

Due to the health concerns created by Coronavirus we are offering personal 1-1 online video walkthough tours where possible.
4916 Tallgrass Street4916 Tallgrass Street4916 Tallgrass Street4916 Tallgrass Street
Save
Ask
Tour
Hide
Share

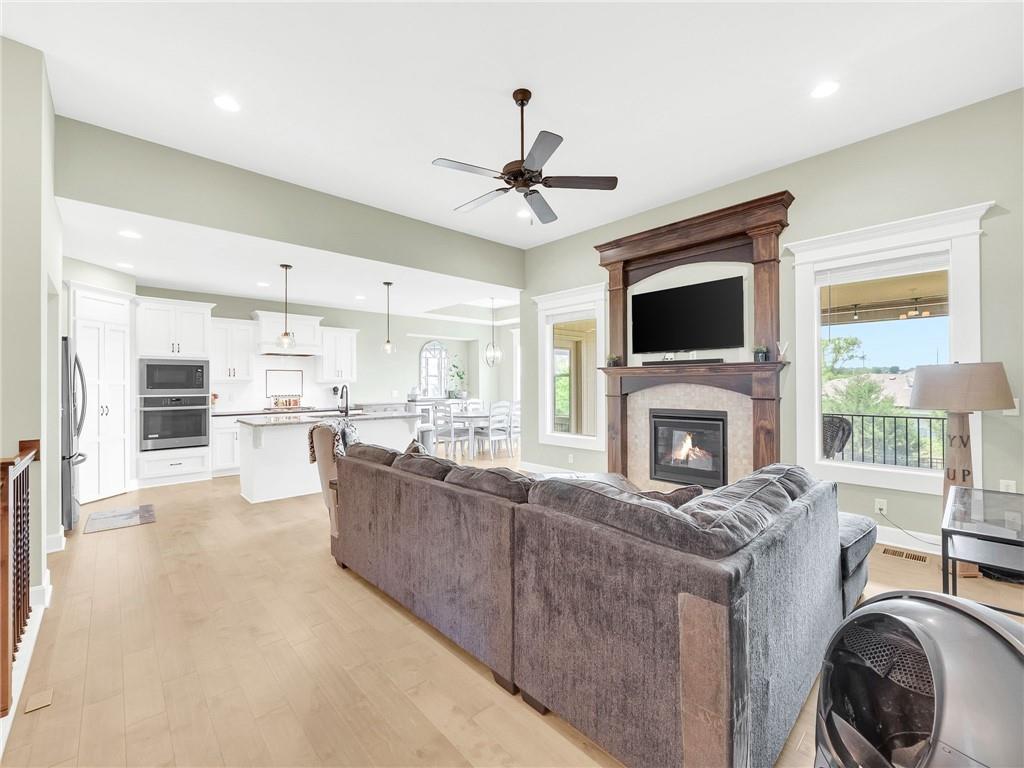
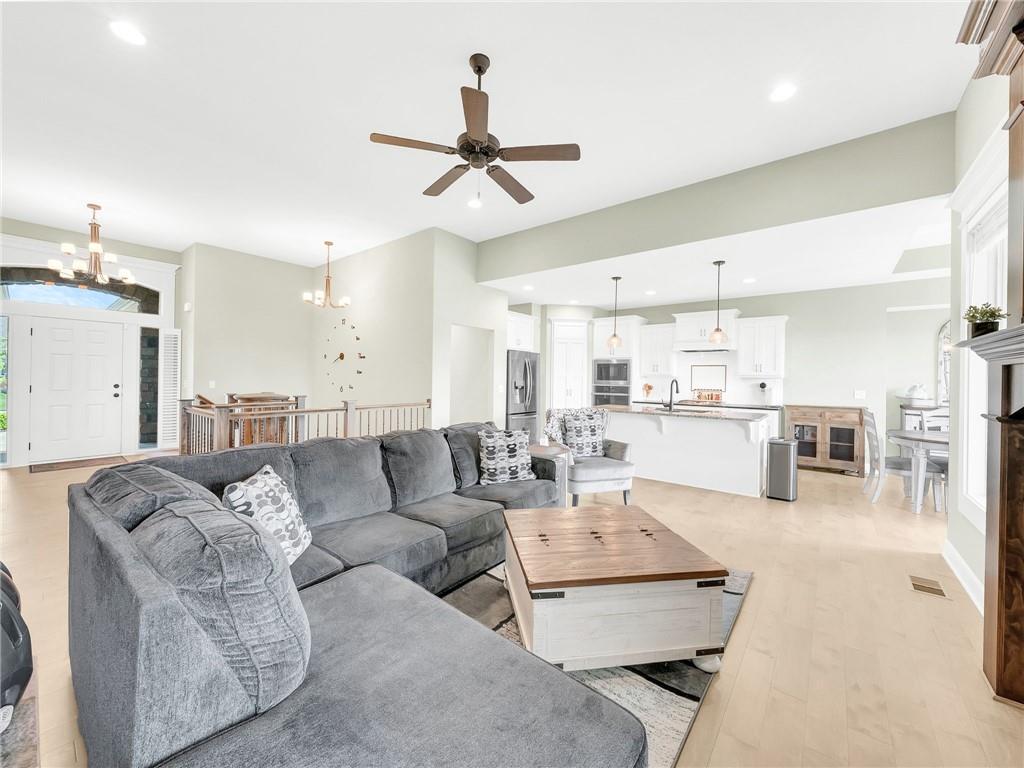
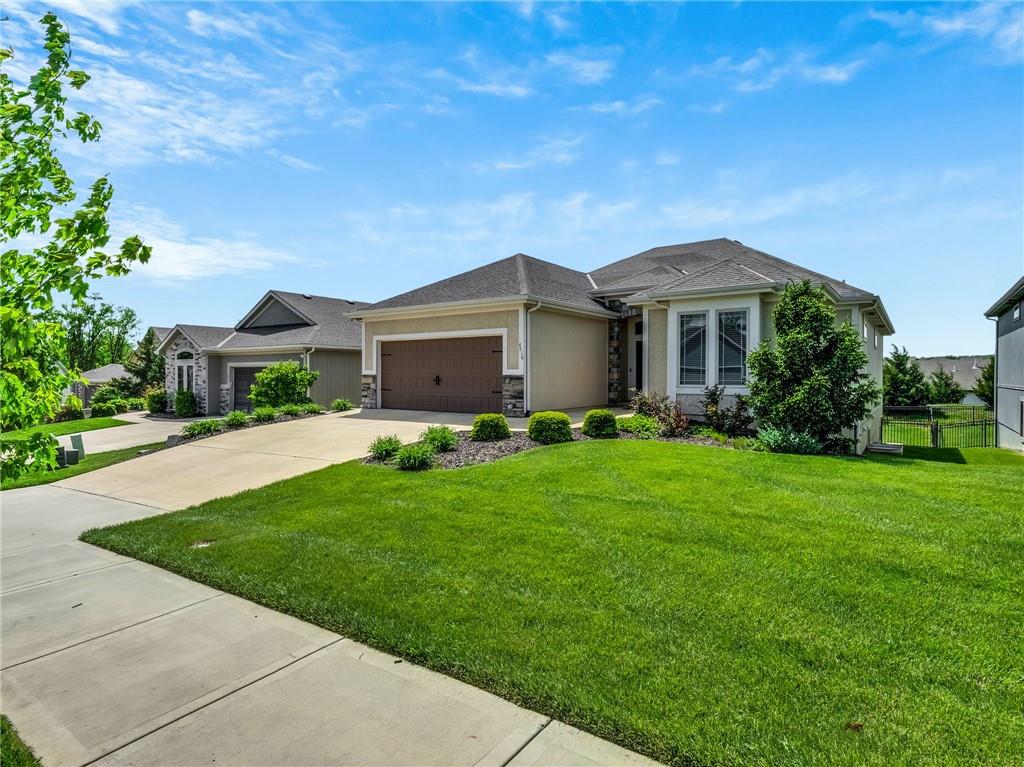
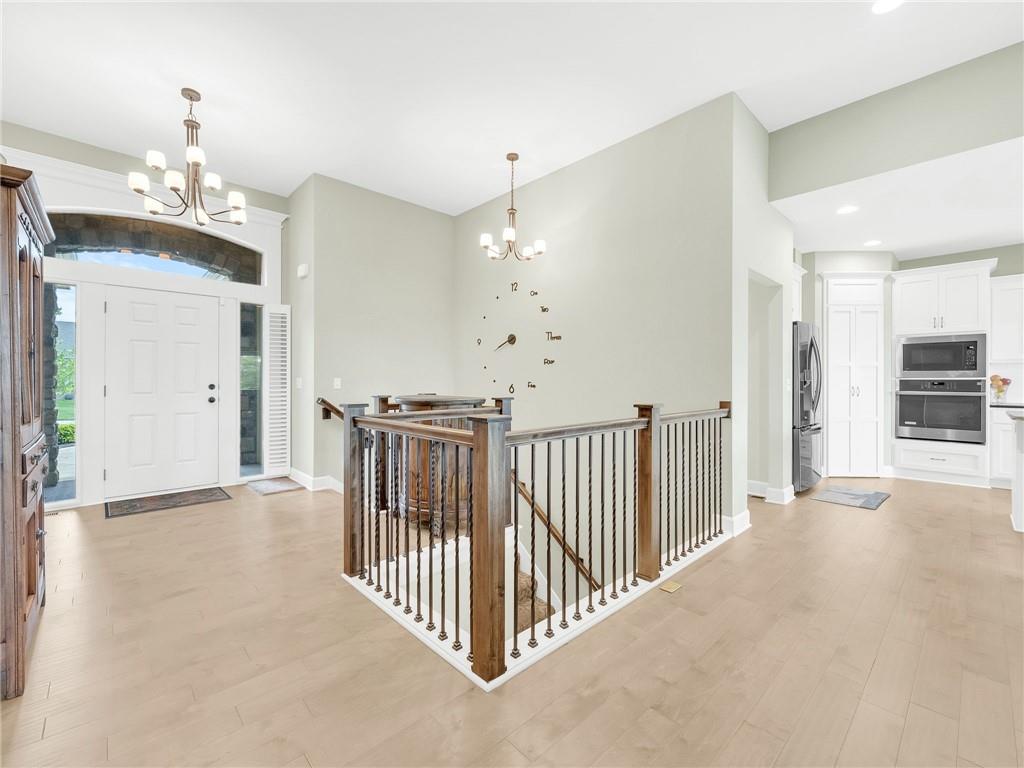
This stunning 2019-built reverse 1.5-story ranch offers modern luxury and effortless living on a quiet West Glen cul-de-sac. Meticulously maintained, the home features a Gourmet kitchen with granite countertops, a massive walk-in pantry, and a large island. The primary suite is designed for convenience, with the laundry room located just steps away. With four bedrooms, three full baths, and a flexible bonus room—perfect for a home theater, gym, or 5th bedroom—there is plenty of space for family and guests. Outside, enjoy a private, screened-in porch and a professionally landscaped yard maintained by the HOA. The two-car garage includes extra storage and a dedicated EV outlet. Located in the Lansing School District near Fort Leavenworth, this home offers a low-maintenance lifestyle. Seller is willing to consider up to 3% toward buyer's closing costs with an acceptable offer. Talk to the listing agent about potential loan options and financial incentives.

Save
Ask
Tour
Hide
Share
Listing Snapshot
Price 
$479,900
Days On Site 
25 Days
Bedrooms 
4
Inside Area (SqFt) 
2,814 sqft
Total Baths 
3
Full Baths 
3
Partial Baths 
N/A
Lot Size 
0.17 Acres
Year Built 
2019
MLS® Number 
2615770
Status 
Active
Property Tax 
$6,338
HOA/Condo/Coop Fees 
$150.42 monthly
Sq Ft Source 
N/A
Friends & Family
Recent Activity
yesterdayListing updated with changes from the MLS®
4 weeks agoListing first seen on site
General Features
Acres 
0.17
Attached Garage 
Yes
Direction Faces 
East
Garage 
Yes
Garage Spaces 
2
Green Energy Efficient 
AppliancesWater Heater
Levels 
One and One HalfOne
Number Of Stories 
1
Parking 
AttachedElectric Vehicle Charging Station(s)Garage Door OpenerGarage Faces Front
Property Sub Type 
Single Family Residence
Security 
Security SystemSmoke Detector(s)
Sewer 
Public Sewer
SqFt Above 
1564
SqFt Below 
1250
Style 
Contemporary
Water Source 
Public
Interior Features
Appliances 
Solar Hot WaterDishwasherDisposalMicrowaveRefrigeratorGas RangeStainless Steel Appliance(s)
Basement 
FinishedWalk-Out Access
Cooling 
ElectricCeiling Fan(s)
Fireplace 
Yes
Fireplace Features 
Gas
Fireplaces 
1
Flooring 
CarpetWood
Heating 
Forced Air
Interior 
Walk-In Closet(s)Ceiling Fan(s)Kitchen IslandPantry
Laundry Features 
Main Level
Window Features 
Insulated WindowsWindow Coverings
Bathroom 2 
Dimensions - 10x4Level - FirstArea - 49Area Units - Square Feet
Bathroom 3 
Dimensions - 9x5Level - LowerArea - 46Area Units - Square Feet
Bedroom 2 
Dimensions - 11x15Level - FirstArea - 161Area Units - Square Feet
Bedroom 3 
Dimensions - 13x15Level - LowerArea - 186Area Units - Square Feet
Bedroom 4 
Dimensions - 13x13Level - LowerArea - 167Area Units - Square Feet
Bonus Room 
Dimensions - 15x18Level - LowerArea - 282Area Units - Square FeetFeatures - Walk-In Closet(s)
Dining Room 
Dimensions - 12x11Level - FirstArea - 140Area Units - Square Feet
Kitchen 
Dimensions - 11x14Level - FirstArea - 142Area Units - Square FeetFeatures - Granite Counters, Kitchen Island, Pantry
Laundry 
Dimensions - 5x7Level - FirstArea - 41Area Units - Square Feet
Living Room 
Dimensions - 16x16Level - FirstArea - 282Area Units - Square FeetFeatures - Ceiling Fan(s)
Primary Bathroom 
Dimensions - 10x8Level - FirstArea - 74Area Units - Square FeetFeatures - Double Vanity, Walk-In Closet(s)
Primary Bedroom 
Dimensions - 14x18Level - FirstArea - 235Area Units - Square FeetFeatures - Ceiling Fan(s), Walk-In Closet(s)
Recreation Room 
Dimensions - 27x20Level - LowerArea - 509Area Units - Square Feet
Utility Room 
Dimensions - 13x13Level - LowerArea - 127Area Units - Square Feet
Save
Ask
Tour
Hide
Share
Exterior Features
Construction Details 
StoneFrame
Exterior 
Balcony
Fencing 
Other
Patio And Porch 
PatioScreened
Roof 
Composition
Windows/Doors 
Insulated WindowsWindow Coverings
Community Features
Association Dues 
1805
Financing Terms Available 
CashConventionalFHAUSDA LoanVA Loan
HOA Fee Frequency 
Annually
MLS Area 
427 - N=Lv Co Ln;S=Co Rd 8;E=Mo Rvr;W=Lv Co Ln
Roads 
Paved
School District 
Lansing
Schools
School District
Lansing
Elementary School
Lansing
Middle School
Unknown
High School
Unknown
Listing courtesy of Platinum Realty LLC [email protected]


The information displayed on this page is confidential, proprietary, and copyrighted information of Heartland Multiple Listing Service, Inc. (“Heartland MLS”). Copyright 2026, Heartland Multiple Listing Service, Inc. Heartland MLS and Platinum Realty LLC do not make any warranty or representation concerning the timeliness or accuracy of the information displayed herein. In consideration of the receipt of the information on this page, the recipient agrees to use the information solely for the private noncommercial purpose of identifying a property in which the recipient has a good faith interest in acquiring.
Terms of Use
Last checked 2026-05-26 08:35 AM CDT

Neighborhood & Commute
Source: Walkscore
Save
Ask
Tour
Hide
Share