Save
Ask
Tour
Hide
Share
$350,000
68 Days On Site

516 Osage Street
Leavenworth, KS 66048

For Sale|Single Family Residence|Active
5
Beds
2
Total Baths
2
Full Baths
3,080
SqFt
$114
/SqFt
1866
Built
Subdivision:
Other
County:
Leavenworth

Due to the health concerns created by Coronavirus we are offering personal 1-1 online video walkthough tours where possible.
516 Osage Street516 Osage Street516 Osage Street516 Osage Street
Save
Ask
Tour
Hide
Share

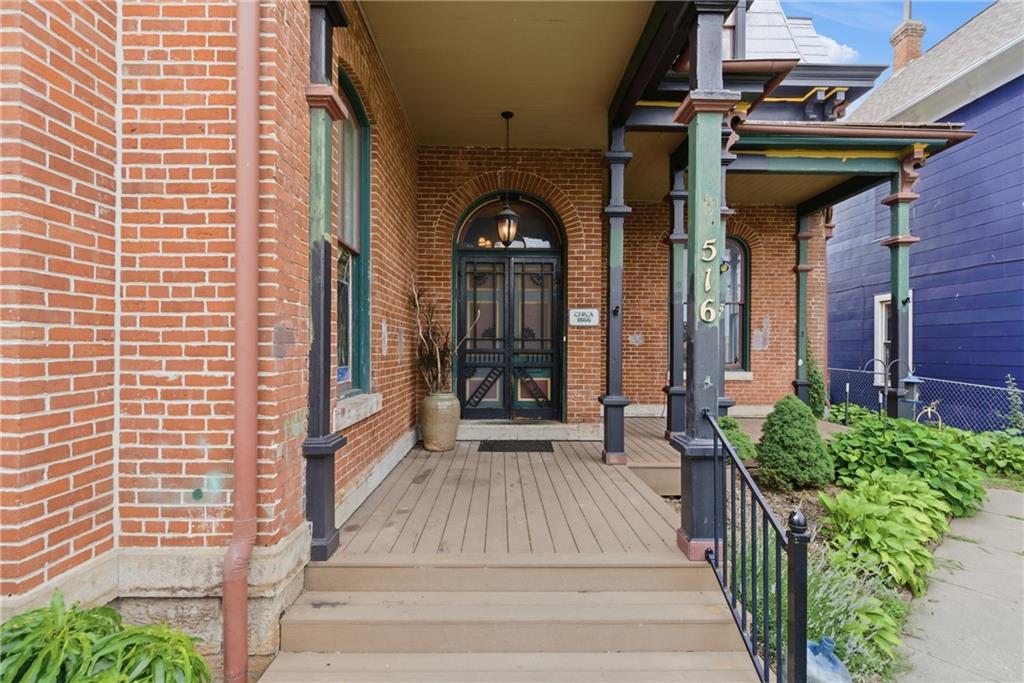
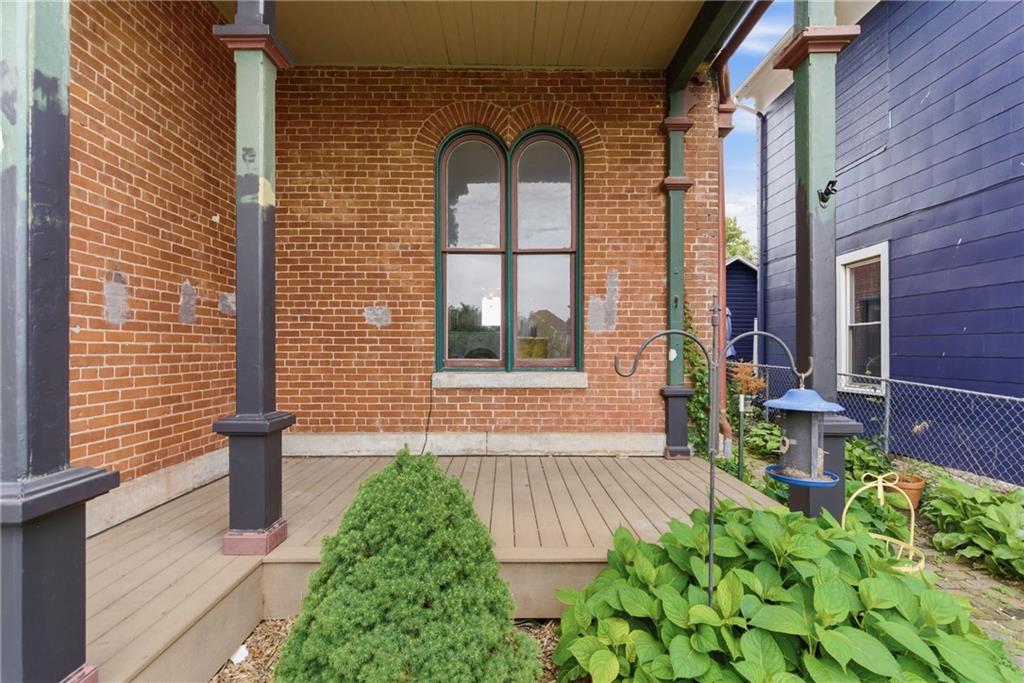
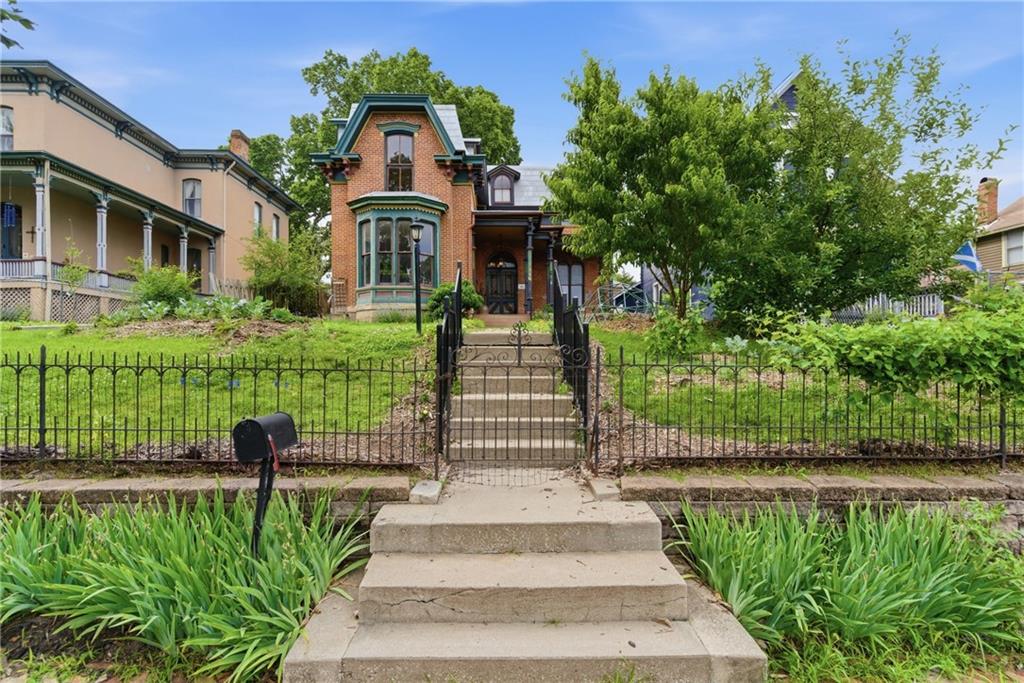
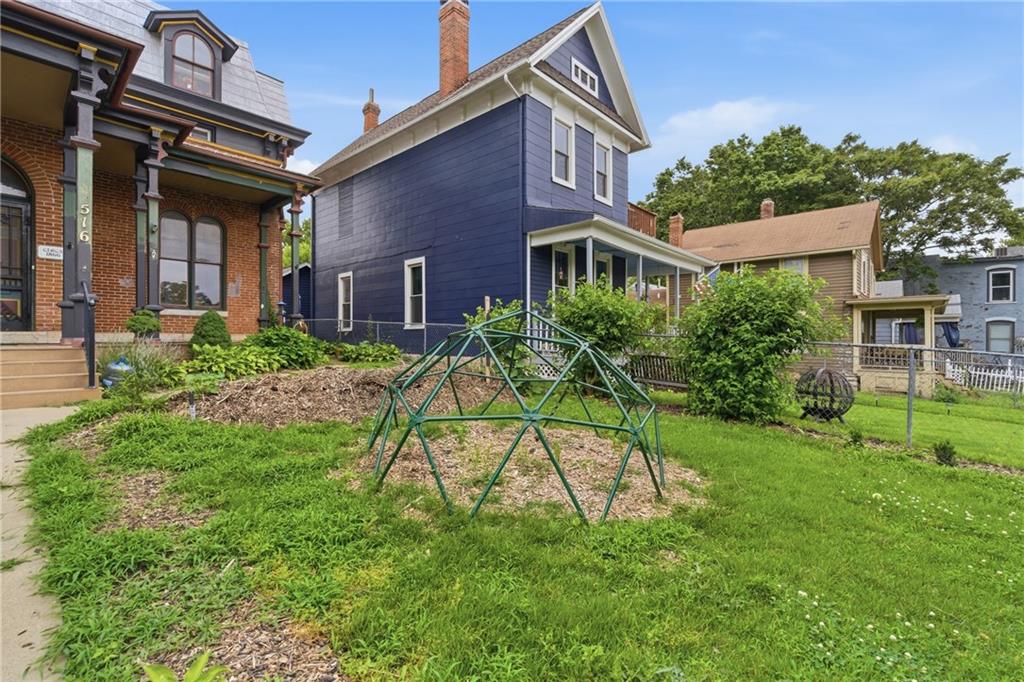
This extraordinary historic home offers a rare chance to own a property once owned by Judge Robert Crozier, one of Leavenworth’s most influential early figures. Crozier was a newspaper publisher, Chief Justice of the Kansas Supreme Court, and a United States Senator—making this home a true cornerstone of local history. During his ownership, the home was known as a gathering place for prominent Kansans, hosting governors, senators, and notable leaders of the time. The legacy of those moments still lives within these walls, offering a sense of significance you simply can’t replicate. Rich in character and timeless craftsmanship, the home showcases the charm and architectural detail of its era while offering the opportunity to make it your own. Properties with this level of historical importance rarely come available. This home has new carpet on the stairs, a newly remolded upstairs bathroom, and an allowance for painting! It even comes with happy chickens that lay plenty of eggs (if interested). This isn’t just a home, it’s a legacy. And opportunities like this don’t come twice.

Save
Ask
Tour
Hide
Share
Listing Snapshot
Price 
$350,000
Days On Site 
68 Days
Bedrooms 
5
Inside Area (SqFt) 
3,080 sqft
Total Baths 
2
Full Baths 
2
Partial Baths 
N/A
Lot Size 
0.16 Acres
Year Built 
1866
MLS® Number 
2615494
Status 
Active
Property Tax 
$3,158
HOA/Condo/Coop Fees 
N/A
Sq Ft Source 
N/A
Friends & Family
Recent Activity
2 weeks agoListing updated with changes from the MLS®
a month agoStatus changed to Active
2 months agoListing first seen on site
General Features
Acres 
0.16
Levels 
Two
Number Of Stories 
2
Parking 
Off Street
Property Sub Type 
Single Family Residence
Sewer 
Public Sewer
SqFt Above 
3080
Style 
Victorian
Water Source 
Public
Interior Features
Appliances 
DishwasherDisposalMicrowaveRefrigeratorElectric Range
Cooling 
Electric
Fireplace 
Yes
Fireplace Features 
Family RoomGreat Room
Fireplaces 
2
Flooring 
Wood
Heating 
Natural Gas
Interior 
Pantry
Laundry Features 
Main Level
Bathroom 1 
Dimensions - 9x4Level - SecondArea - 36Area Units - Square Feet
Bathroom 2 
Dimensions - 7x5Level - FirstArea - 35Area Units - Square Feet
Bedroom 2 
Dimensions - 13x13Level - SecondArea - 169Area Units - Square Feet
Bedroom 3 
Dimensions - 15x11Level - SecondArea - 165Area Units - Square Feet
Bedroom 4 
Dimensions - 16x15Level - SecondArea - 240Area Units - Square Feet
Bedroom 5 
Dimensions - 15x7Level - FirstArea - 105Area Units - Square Feet
Den 
Dimensions - 10x7Level - FirstArea - 70Area Units - Square Feet
Dining Room 
Dimensions - 15x15Level - FirstArea - 225Area Units - Square Feet
Family Room 
Dimensions - 14x14Level - FirstArea - 196Area Units - Square FeetFeatures - Ceiling Fan(s)
Great Room 
Dimensions - 21x16Level - FirstArea - 336Area Units - Square FeetFeatures - Ceiling Fan(s)
Laundry 
Dimensions - 6x5Level - FirstArea - 30Area Units - Square FeetFeatures - Built-in Features
Primary Bedroom 
Dimensions - 17x15Level - SecondArea - 255Area Units - Square FeetFeatures - Ceiling Fan(s)
Save
Ask
Tour
Hide
Share
Exterior Features
Construction Details 
Brick
Fencing 
Wood
Lot Features 
City Lot
Patio And Porch 
Porch
Roof 
MetalOther
Community Features
Financing Terms Available 
CashConventionalFHAVA Loan
MLS Area 
427 - N=Lv Co Ln;S=Co Rd 8;E=Mo Rvr;W=Lv Co Ln
School District 
Leavenworth
Schools
School District
Leavenworth
Elementary School
Unknown
Middle School
Unknown
High School
Unknown
Listing courtesy of EXP Realty LLC [email protected]


The information displayed on this page is confidential, proprietary, and copyrighted information of Heartland Multiple Listing Service, Inc. (“Heartland MLS”). Copyright 2026, Heartland Multiple Listing Service, Inc. Heartland MLS and EXP Realty LLC do not make any warranty or representation concerning the timeliness or accuracy of the information displayed herein. In consideration of the receipt of the information on this page, the recipient agrees to use the information solely for the private noncommercial purpose of identifying a property in which the recipient has a good faith interest in acquiring.
Terms of Use
Last checked 2026-07-13 11:14 PM CDT

Neighborhood & Commute
Source: Walkscore
Save
Ask
Tour
Hide
Share