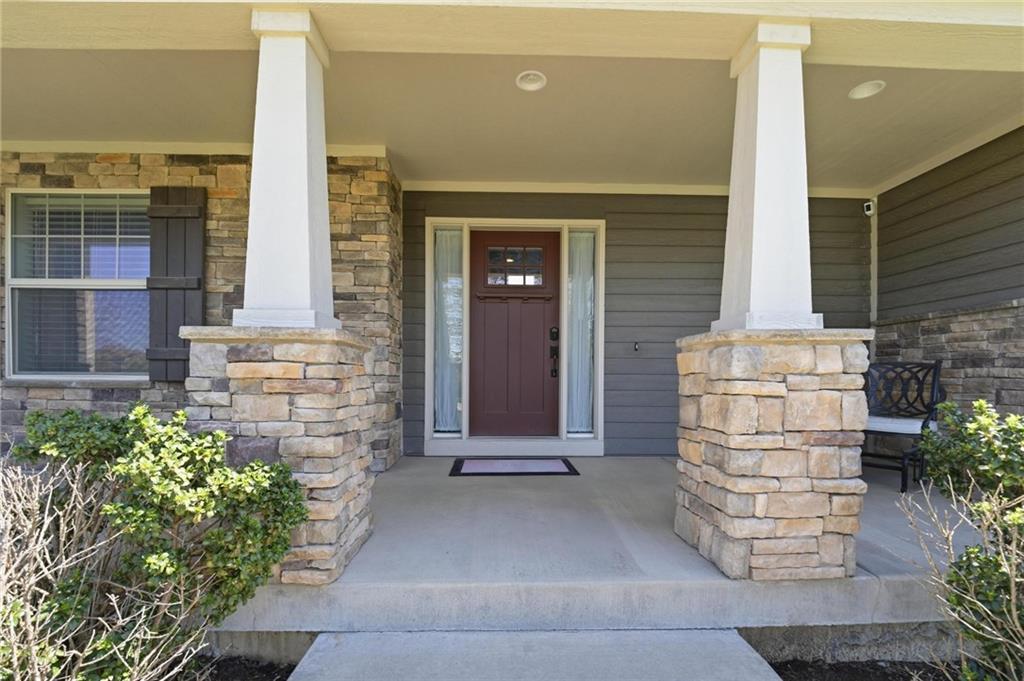
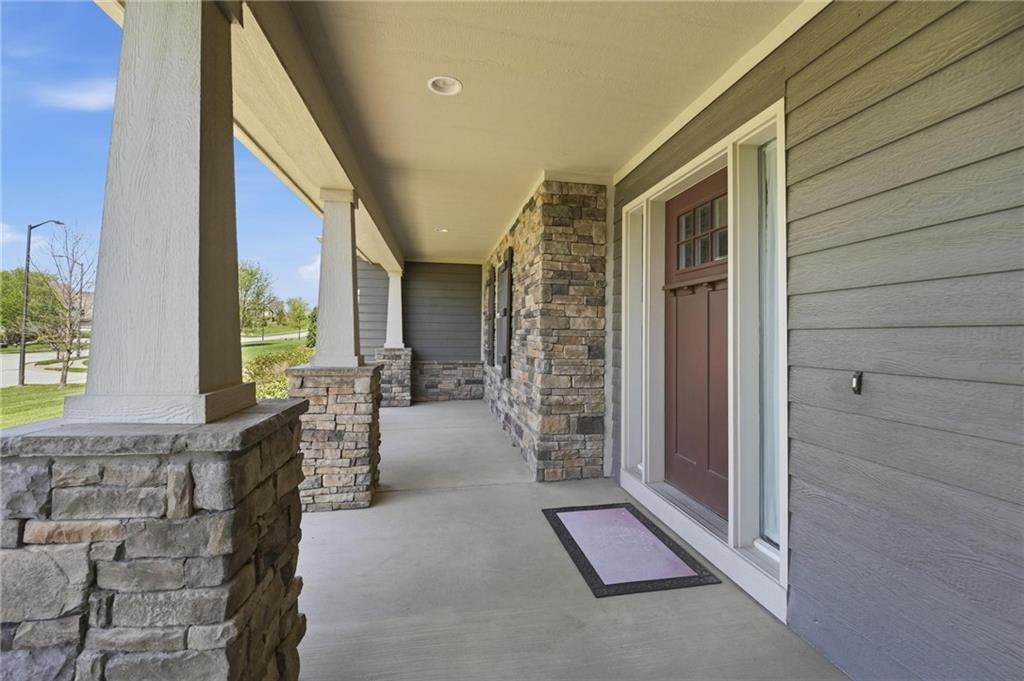
Save
Ask
Tour
Hide
Share
$1,300,000
35 Days On Site

10509 N Hedges Avenue
Kansas City, MO 64157

For Sale|Single Family Residence|Active
6
Beds
5
Total Baths
4
Full Baths
1
Partial Bath
4,969
SqFt
$262
/SqFt
2015
Built
Subdivision:
Manderley
County:
Clay

Due to the health concerns created by Coronavirus we are offering personal 1-1 online video walkthough tours where possible.
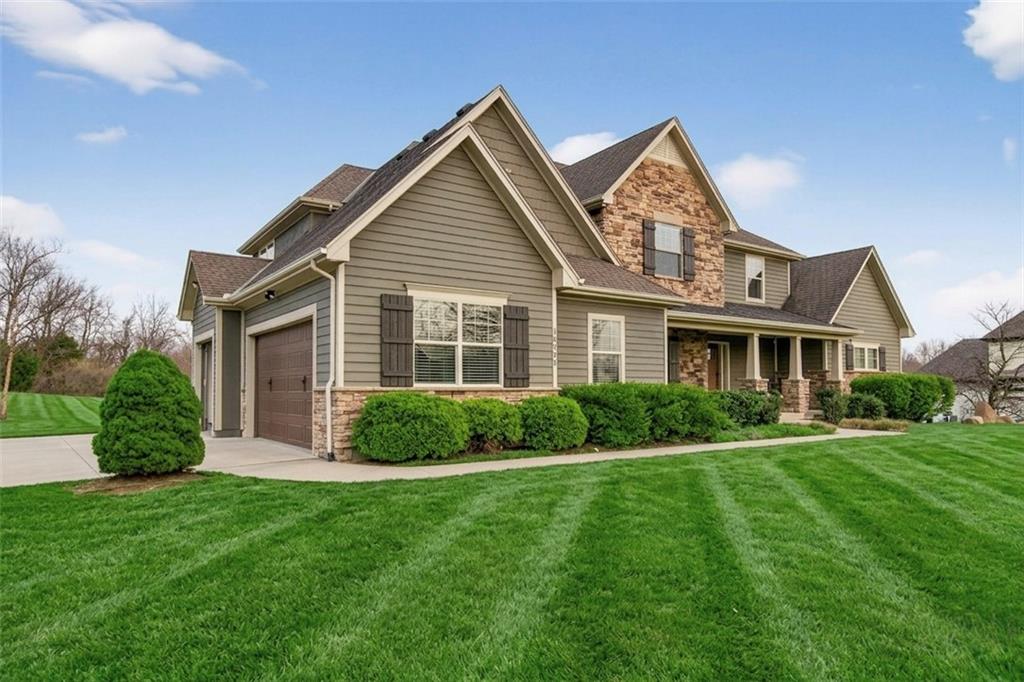
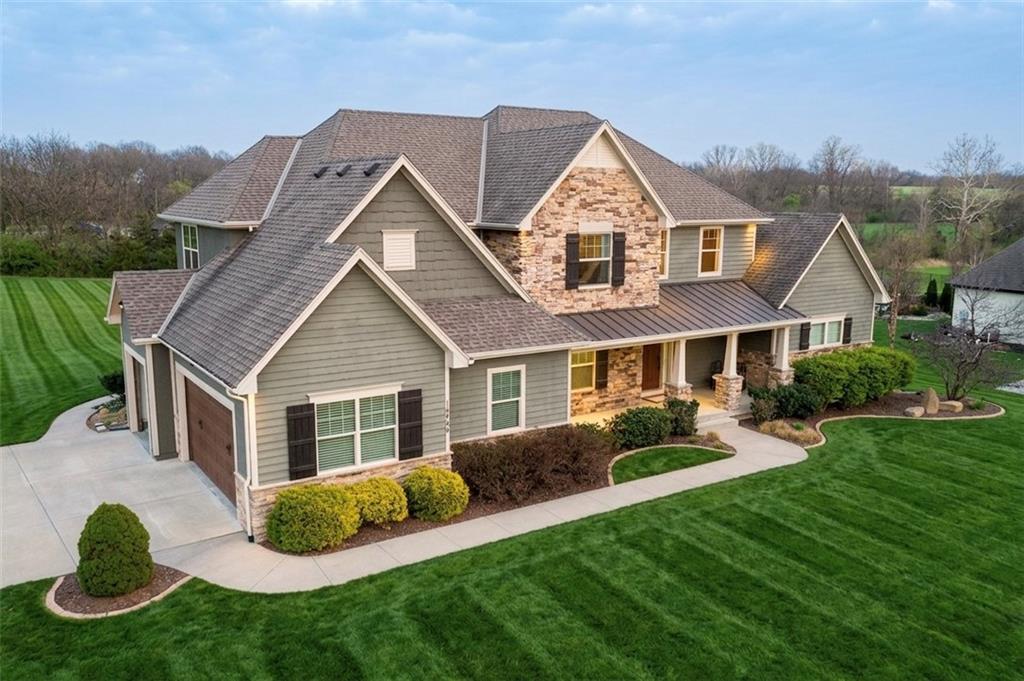
10509 N Hedges Avenue10509 N Hedges Avenue10509 N Hedges Avenue10509 N Hedges Avenue
Save
Ask
Tour
Hide
Share

Welcome to 10509 N Hedges Avenue, a spacious 1.5 story home set on a full one acre lot in Kansas City’s Northland. Offering a blend of functionality and comfort, this property provides the space and layout many buyers are searching for. From the moment you arrive, the setting offers a sense of privacy with room to spread out and enjoy both indoor and outdoor living. Inside, the main level is designed with everyday living and entertaining in mind. The kitchen features a large center island and stained cabinetry, creating a warm and inviting focal point that opens to the surrounding living and dining areas. The 1.5 story layout includes a main level primary suite, offering convenience and separation from the additional bedrooms. A dedicated office provides a practical work from home option or flexible use space. With a total of six bedrooms and five and a half bathrooms, there is ample room for guests, hobbies, or multi-generational living. Each space is thoughtfully laid out to maximize comfort and usability. Step outside to the backyard where a fire pit creates an inviting setting for evenings outdoors, gatherings, or simply relaxing at the end of the day. The full acre lot offers plenty of room to enjoy the outdoors while still being conveniently located near everyday amenities. This home offers a rare opportunity to own a well-designed property with space, flexibility, and a desirable Northland location.

Save
Ask
Tour
Hide
Share
Listing Snapshot
Price 
$1,300,000
Days On Site 
35 Days
Bedrooms 
6
Inside Area (SqFt) 
4,969 sqft
Total Baths 
5
Full Baths 
4
Partial Baths 
1
Lot Size 
1 Acre
Year Built 
2015
MLS® Number 
2615360
Status 
Active
Property Tax 
$11,490
HOA/Condo/Coop Fees 
$39.58 monthly
Sq Ft Source 
N/A
Friends & Family
Recent Activity
4 weeks agoListing updated with changes from the MLS®
4 weeks agoStatus changed to Active
a month agoListing first seen on site
General Features
Acres 
1
Attached Garage 
Yes
Garage 
Yes
Garage Spaces 
3
Levels 
One and One Half
Number Of Stories 
1
Parking 
AttachedGarage Door Opener
Property Sub Type 
Single Family Residence
Security 
Smoke Detector(s)
Sewer 
Public Sewer
SqFt Above 
4069
SqFt Below 
900
Style 
Traditional
Water Source 
Public
Interior Features
Appliances 
Electric OvenDishwasherDisposalMicrowaveFree-Standing Electric OvenStainless Steel Appliance(s)
Basement 
FinishedFull
Cooling 
Electric
Fireplace 
Yes
Fireplace Features 
Living Room
Fireplaces 
1
Flooring 
CarpetWood
Heating 
Forced AirHeat Pump
Interior 
Walk-In Closet(s)Ceiling Fan(s)Kitchen IslandPantry
Laundry Features 
Multiple Locations
Window Features 
Insulated Windows
Bedroom 2 
Dimensions - 13x11Level - FirstArea - 143Area Units - Square Feet
Bedroom 3 
Dimensions - 14x15Level - FirstArea - 210Area Units - Square Feet
Bedroom 4 
Dimensions - 13x15Level - FirstArea - 195Area Units - Square Feet
Bedroom 5 
Dimensions - 12x15Level - BasementArea - 180Area Units - Square Feet
Bedroom 6 
Level - Basement
Dining Room 
Dimensions - 10x14Level - MainArea - 140Area Units - Square Feet
Kitchen 
Dimensions - 14x20Level - MainArea - 280Area Units - Square Feet
Living Room 
Dimensions - 18x18Level - MainArea - 324Area Units - Square Feet
Office 
Level - First
Other Room 
Dimensions - 16x19Level - FirstArea - 304Area Units - Square Feet
Primary Bedroom 
Dimensions - 16x16Level - FirstArea - 256Area Units - Square Feet
Save
Ask
Tour
Hide
Share
Exterior Features
Construction Details 
Frame
Exterior 
Fire Pit
Patio And Porch 
Patio
Roof 
Composition
Spa Features 
Bath
Windows/Doors 
Insulated Windows
Community Features
Accessibility Features 
Therapeutic Whirlpool
Association Dues 
475
Financing Terms Available 
CashConventionalFHAVA Loan
HOA Fee Frequency 
Annually
MLS Area 
104 - N=291;S=Barry Rd;E=291/I-35;W=Clay Co Ln
Roads 
Paved
School District 
Liberty
Schools
School District
Liberty
Elementary School
Warren Hills
Middle School
Heritage
High School
Liberty North
Listing courtesy of RE/MAX Elite, REALTORS [email protected]


The information displayed on this page is confidential, proprietary, and copyrighted information of Heartland Multiple Listing Service, Inc. (“Heartland MLS”). Copyright 2026, Heartland Multiple Listing Service, Inc. Heartland MLS and RE/MAX Elite, REALTORS do not make any warranty or representation concerning the timeliness or accuracy of the information displayed herein. In consideration of the receipt of the information on this page, the recipient agrees to use the information solely for the private noncommercial purpose of identifying a property in which the recipient has a good faith interest in acquiring.
Terms of Use
Last checked 2026-05-26 09:27 AM CDT

Neighborhood & Commute
Source: Walkscore
Save
Ask
Tour
Hide
Share