Save
Ask
Tour
Hide
Share
$499,950
33 Days On Site

517 S 21 Street
Leavenworth, KS 66048

For Sale|Single Family Residence|Active
4
Beds
3
Total Baths
3
Full Baths
3,600
SqFt
$139
/SqFt
1976
Built
Subdivision:
Other
County:
Leavenworth

Due to the health concerns created by Coronavirus we are offering personal 1-1 online video walkthough tours where possible.
517 S 21 Street517 S 21 Street517 S 21 Street517 S 21 Street
Save
Ask
Tour
Hide
Share

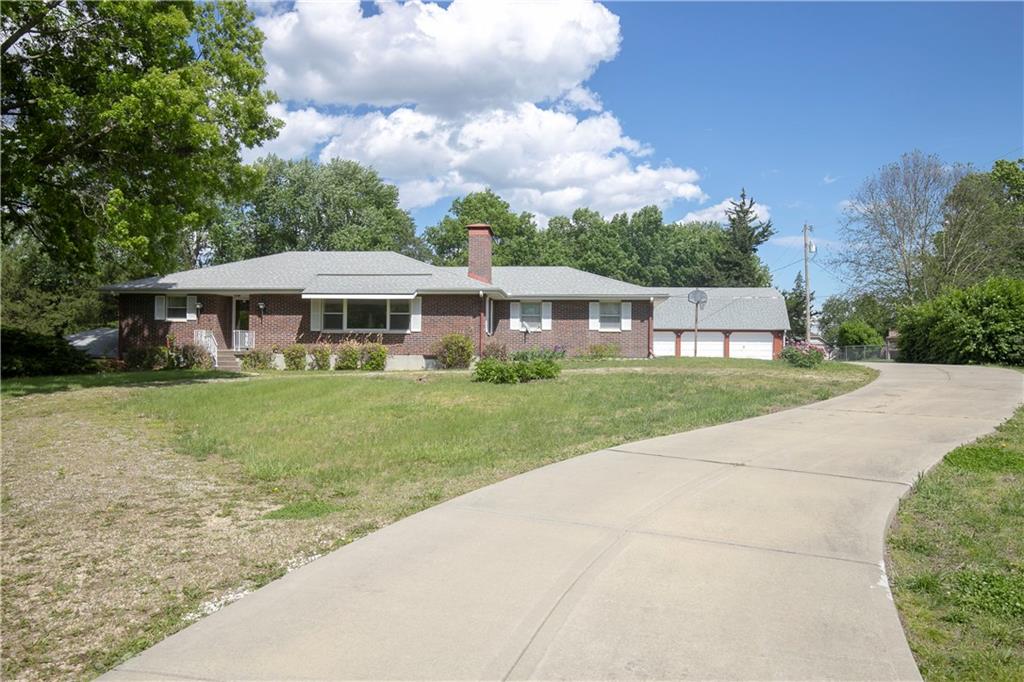
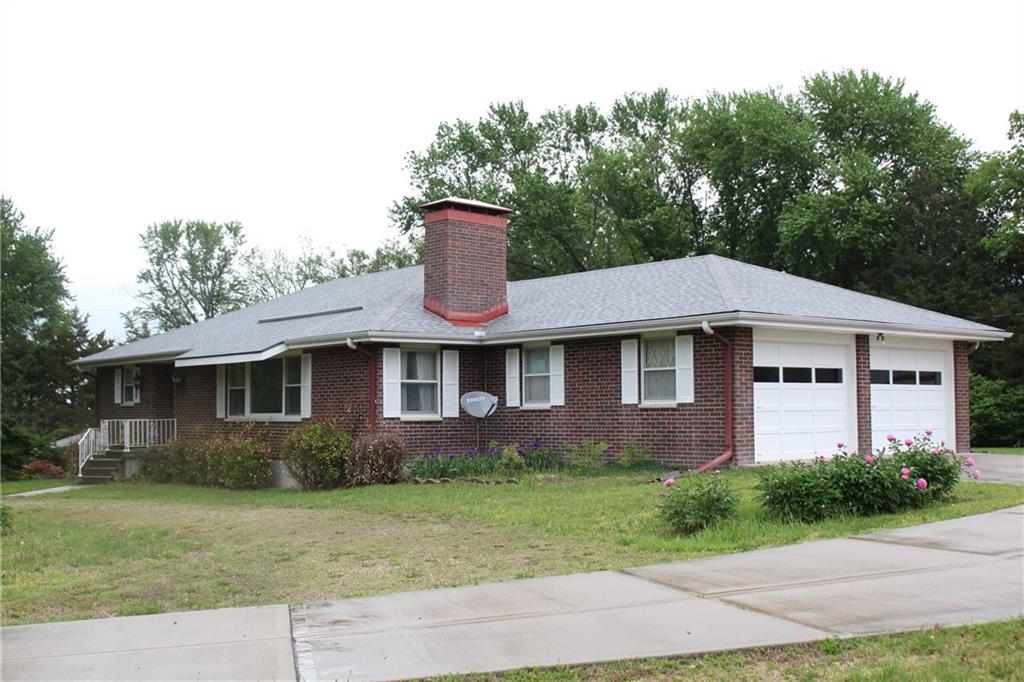
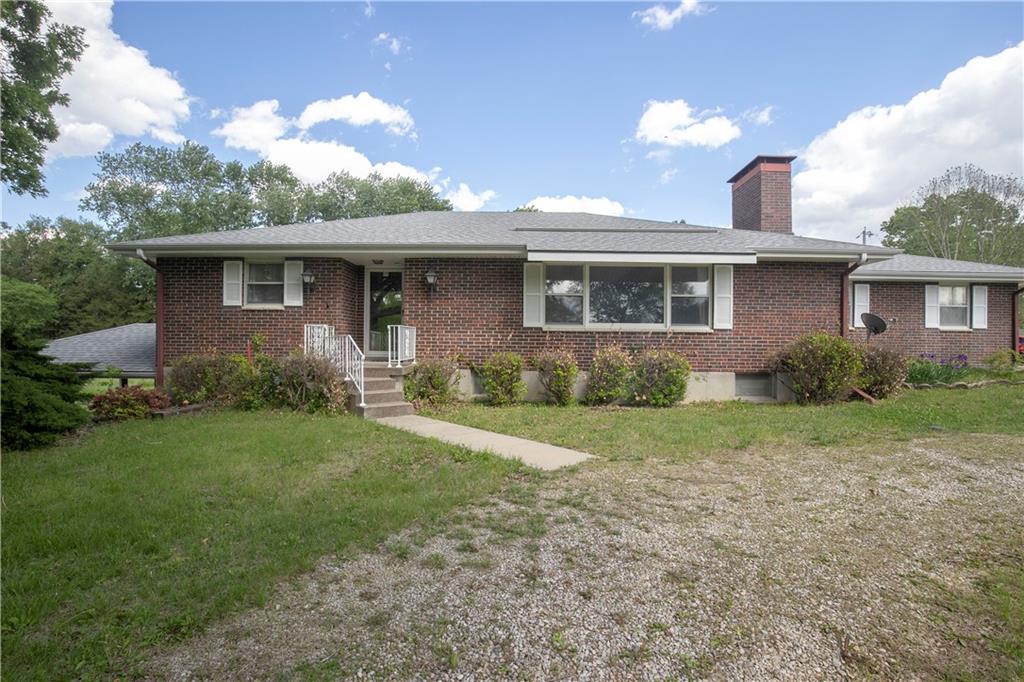
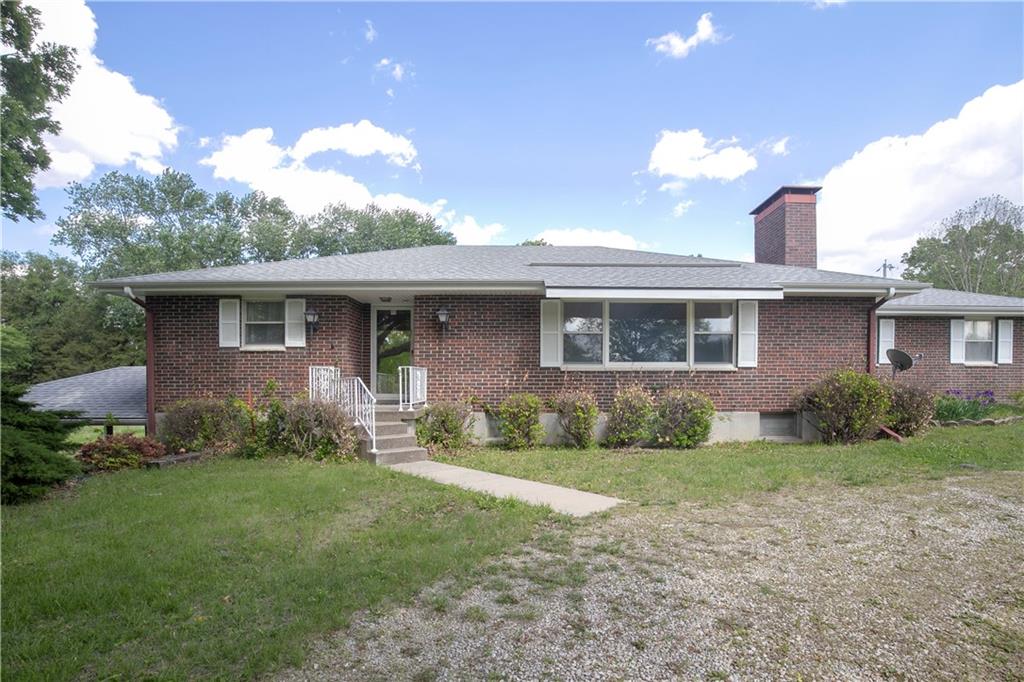
ENJOY THE FEEL OF COUNTRY AND THE SUNSET FROM A LARGE PICTURE WINDOW IN THIS CUSTOM BUILT ONE OWNER HOME HONORABLY NAMED "SUNSET RISE" BY ITS OWNER. BUILT BY THE MOST REPUTATBLE BUILDERS IN LEAVENWORTH IN ITS TIME PERIOD, THEY BUILT HOMES NOT HOUSES! THIS LEAVENWORTH ALL BRICK TRUE RANCH SITS ON 2.8 ACRES ON THE NORTH SIDE OF TOWN! Over 3600 square feet of living area in this ranch w/3 car garage parking in home (2 on main level and 1 in basement plus a carport) and 3 car detached garage/workshop w/second story, new roof, electric service, insulated walls & ceiling on first story. Home is loaded w/ special features: Beautiful oak stained kitchen cabinets w/roll out drawers/lazy susan/plus great room cabinets. All doors on main level are oak veneer and beautifully stained. All the floors except the kitchen/laundry/bath rooms on main floor are oak hardwood floors and in great condition. Great room on main level w/real WBFP and big cedar beams. Home has Anderson double pane windows plus Anderson storm windows, home exterior surrounded by king size brick, native limestone windowsills, "The Wall" that separates the Great Room/Kitchen boast solid oak paneling & cabinetry w/12" cabinets throughout the wall. Central Vac System. Majority of the basement is finished w/ family room, rec area, 4th non-conforming bedroom, storage areas and oversized single garage and carport.

Save
Ask
Tour
Hide
Share
Listing Snapshot
Price 
$499,950
Days On Site 
33 Days
Bedrooms 
4
Inside Area (SqFt) 
3,600 sqft
Total Baths 
3
Full Baths 
3
Partial Baths 
N/A
Lot Size 
2.78 Acres
Year Built 
1976
MLS® Number 
2615148
Status 
Active
Property Tax 
$4,040
HOA/Condo/Coop Fees 
N/A
Sq Ft Source 
N/A
Friends & Family
Recent Activity
yesterdayListing updated with changes from the MLS®
4 weeks agoStatus changed to Active
a month agoListing first seen on site
General Features
Acres 
2.78
Attached Garage 
Yes
Garage 
Yes
Garage Spaces 
3
Levels 
One
Number Of Stories 
1
Parking 
AttachedBasementDetachedGarage Door OpenerGarage Faces Side
Property Sub Type 
Single Family Residence
Security 
Smoke Detector(s)
Sewer 
Public Sewer
SqFt Above 
2000
SqFt Below 
1600
Style 
Traditional
Water Source 
Public
Interior Features
Appliances 
DishwasherDisposalRefrigerator
Basement 
FinishedFullWalk-Out AccessInterior Entry
Cooling 
Electric
Fireplace 
Yes
Fireplace Features 
Family RoomGreat RoomWood Burning
Fireplaces 
2
Flooring 
CarpetVinylWood
Heating 
Forced Air
Interior 
Walk-In Closet(s)Eat-in KitchenCentral VacuumPantry
Laundry Features 
Laundry RoomElectric Dryer Hookup
Window Features 
Insulated WindowsWindow CoveringsStorm Window(s)
Atrium 
Dimensions - 9x6Level - MainArea - 54Area Units - Square Feet
Bathroom 1 
Dimensions - 8x8Level - MainArea - 64Area Units - Square FeetFeatures - Built-in Features
Bathroom 2 
Dimensions - 6x5Level - BasementArea - 30Area Units - Square FeetFeatures - Built-in Features
Bedroom 3 
Dimensions - 13x10Level - MainArea - 130Area Units - Square Feet
Bedroom 4 
Dimensions - 14x12Level - BasementArea - 168Area Units - Square Feet
Family Room 
Dimensions - 27x16Level - BasementArea - 432Area Units - Square FeetFeatures - Built-in Features
Great Room 
Dimensions - 33x18Level - MainArea - 450Area Units - Square FeetFeatures - Built-in Features
Kitchen 
Dimensions - 25x13Level - MainArea - 325Area Units - Square FeetFeatures - Built-in Features, Kitchen Island
Laundry 
Dimensions - 13x6Level - MainArea - 78Area Units - Square FeetFeatures - Built-in Features
Library 
Dimensions - 12x8Level - BasementArea - 96Area Units - Square Feet
Office 
Dimensions - 12x8Level - BasementArea - 96Area Units - Square Feet
Other Room 
Dimensions - 15x6Level - BasementArea - 90Area Units - Square FeetFeatures - Built-in Features
Primary Bathroom 
Dimensions - 8x7Level - MainArea - 56Area Units - Square FeetFeatures - Built-in Features
Primary Bedroom 
Dimensions - 14x14Level - MainArea - 196Area Units - Square FeetFeatures - Walk-In Closet(s)
Recreation Room 
Dimensions - 16x15Level - BasementArea - 240Area Units - Square Feet
Save
Ask
Tour
Hide
Share
Exterior Features
Construction Details 
BrickConcrete
Fencing 
Partial
Lot Features 
City Lot
Other Structures 
Garage(s)Outbuilding
Patio And Porch 
Patio
Roof 
Composition
Windows/Doors 
Insulated WindowsWindow CoveringsStorm Window(s)
Community Features
Financing Terms Available 
CashConventionalFHAUSDA LoanVA Loan
MLS Area 
427 - N=Lv Co Ln;S=Co Rd 8;E=Mo Rvr;W=Lv Co Ln
Roads 
Paved
School District 
Leavenworth
Schools
School District
Leavenworth
Elementary School
Unknown
Middle School
Unknown
High School
Unknown
Listing courtesy of ReeceNichols Premier Realty [email protected]


The information displayed on this page is confidential, proprietary, and copyrighted information of Heartland Multiple Listing Service, Inc. (“Heartland MLS”). Copyright 2026, Heartland Multiple Listing Service, Inc. Heartland MLS and ReeceNichols Premier Realty do not make any warranty or representation concerning the timeliness or accuracy of the information displayed herein. In consideration of the receipt of the information on this page, the recipient agrees to use the information solely for the private noncommercial purpose of identifying a property in which the recipient has a good faith interest in acquiring.
Terms of Use
Last checked 2026-05-26 10:35 AM CDT

Neighborhood & Commute
Source: Walkscore
Save
Ask
Tour
Hide
Share