





10500 NE 106th TerraceKansas City, MO 64157
Due to the health concerns created by Coronavirus we are offering personal 1-1 online video walkthough tours where possible.
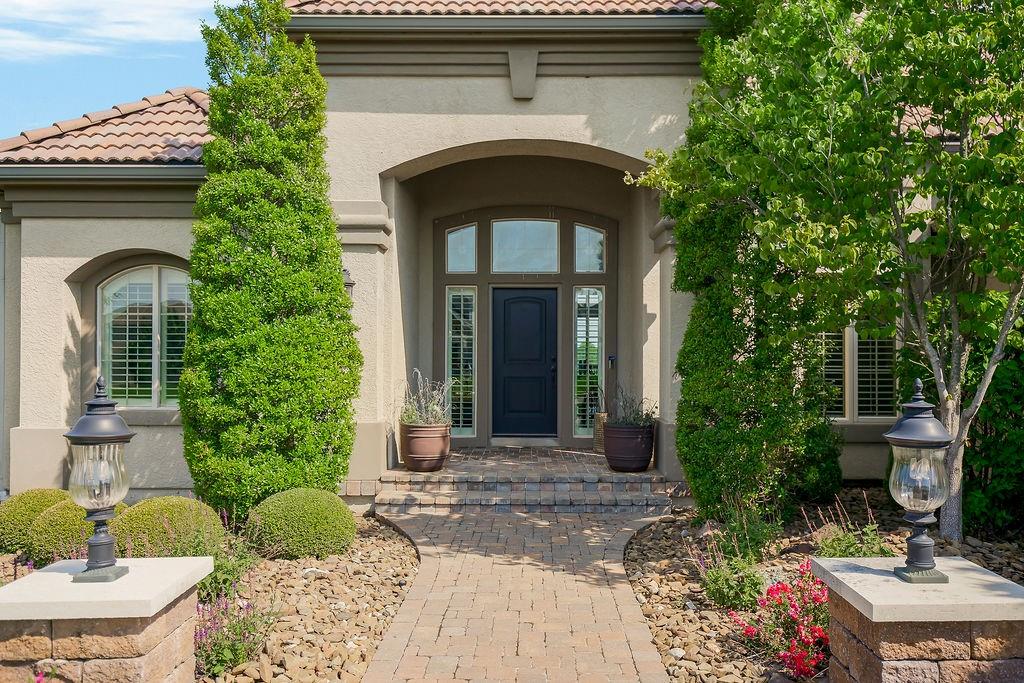
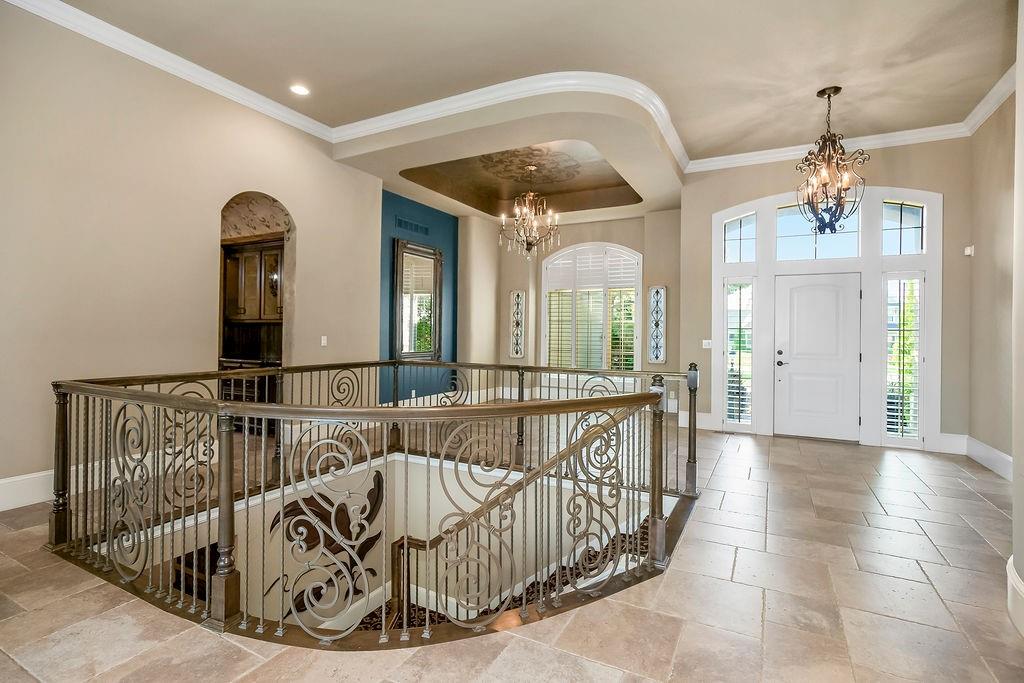
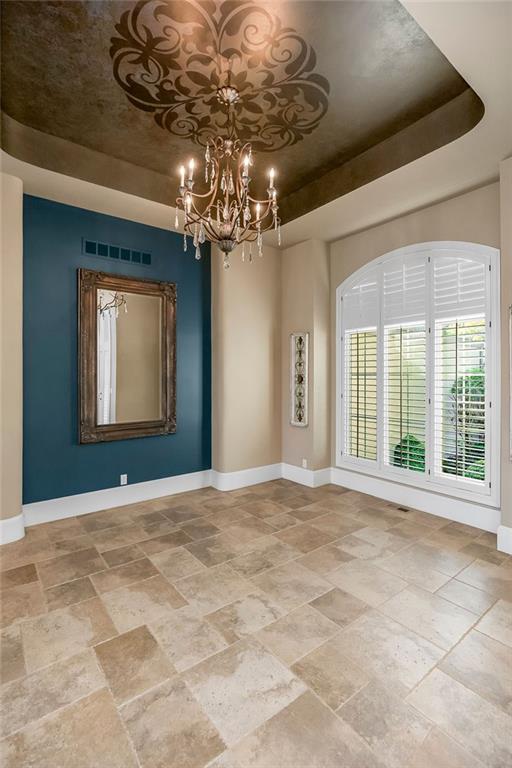
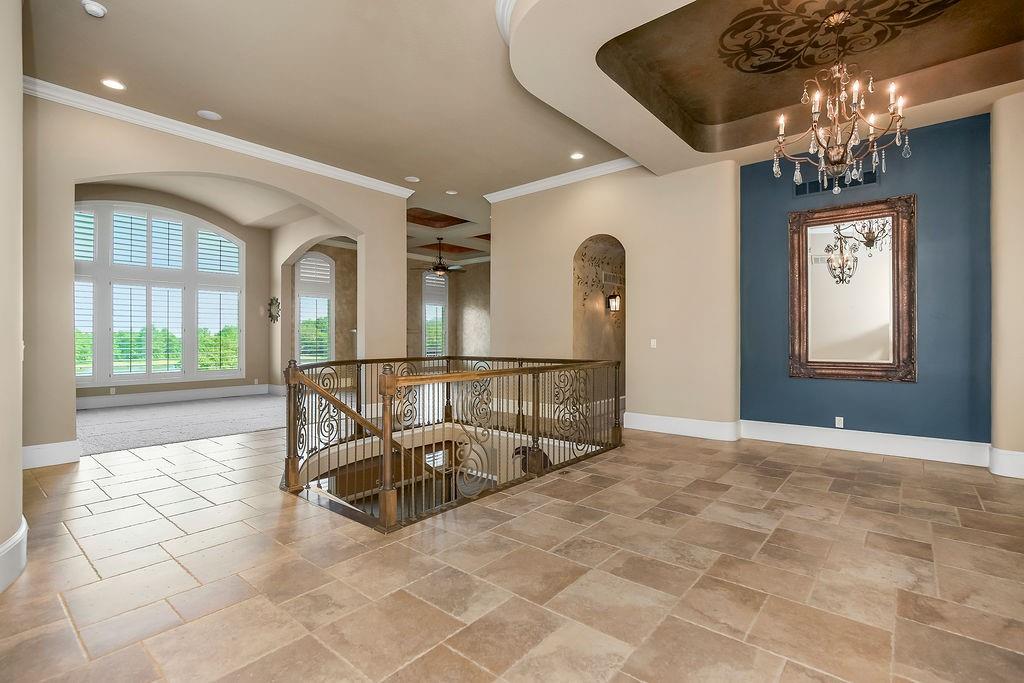
Welcome to this Don Julian home, one of the most desirable properties in Manderley! Perfectly positioned on a rare one-acre lot backing directly to the neighborhood pond, this custom-built luxury home offers a setting few homes in the community can match. Surrounded by mature landscaping and stunning water views, this exceptional residence combines elegance, quality craftsmanship, and everyday comfort.Featuring 4 bedrooms, 4 full baths (one Jack and Jill), and 1 1/2 bath, this meticulously maintained home showcases top-of-the-line finishes throughout. From the custom lighting and premium flooring to granite kitchen surfaces and thoughtfully designed floor plan, every detail was carefully selected to create a timeless and sophisticated living experience.The main level offers soaring ceilings, including 12-foot ceilings throughout much of the home, a spacious family room, formal dining room, inviting sitting room, and a beautifully appointed eat-in kitchen complete with a butler's pantry. Plantation shutters add elegance and privacy, while the conveniently located laundry room sits just off the kitchen.The primary suite is located on the main level, creating a private retreat separate from the additional bedrooms found on the walkout lower level. Downstairs, entertaining has an expansive recreation/media room featuring built-in speakers and ample space for an 84-inch television, pool table etc. The custom bar includes a sink and microwave.A lower-level bedroom is currently utilized as a library, offering beautiful views.Additionally, a stucco exterior, tile roof, oversized 3-car garage, walkout basement, dual air-conditioning units, and well-maintained mechanical systems and appliances. Outside, enjoy the beautifully landscaped one-acre lot, a covered composite deck overlooking the water and a stunning stone patio with a fire pit—perfect for relaxing evenings.Rarely does a property combine this level of craftsmanship, privacy, outdoor beauty, and premier location.
| a month ago | Listing updated with changes from the MLS® | |
| a month ago | Status changed to Active Under Contract | |
| 3 months ago | Listing first seen on site |

The information displayed on this page is confidential, proprietary, and copyrighted information of Heartland Multiple Listing Service, Inc. (“Heartland MLS”). Copyright 2026, Heartland Multiple Listing Service, Inc. Heartland MLS and Platinum Realty LLC do not make any warranty or representation concerning the timeliness or accuracy of the information displayed herein. In consideration of the receipt of the information on this page, the recipient agrees to use the information solely for the private noncommercial purpose of identifying a property in which the recipient has a good faith interest in acquiring.
Terms of Use
Last checked 2026-08-25 08:34 PM CDT