Save
Ask
Tour
Hide
Share
$184,900
30 Days On Site

11612 Sycamore Drive
Kansas City, KS 64134

For Sale|Single Family Residence|Active
3
Beds
2
Total Baths
2
Full Baths
1,192
SqFt
$155
/SqFt
1969
Built
Subdivision:
Other
County:
Jackson

Due to the health concerns created by Coronavirus we are offering personal 1-1 online video walkthough tours where possible.
11612 Sycamore Drive11612 Sycamore Drive11612 Sycamore Drive11612 Sycamore Drive
Save
Ask
Tour
Hide
Share

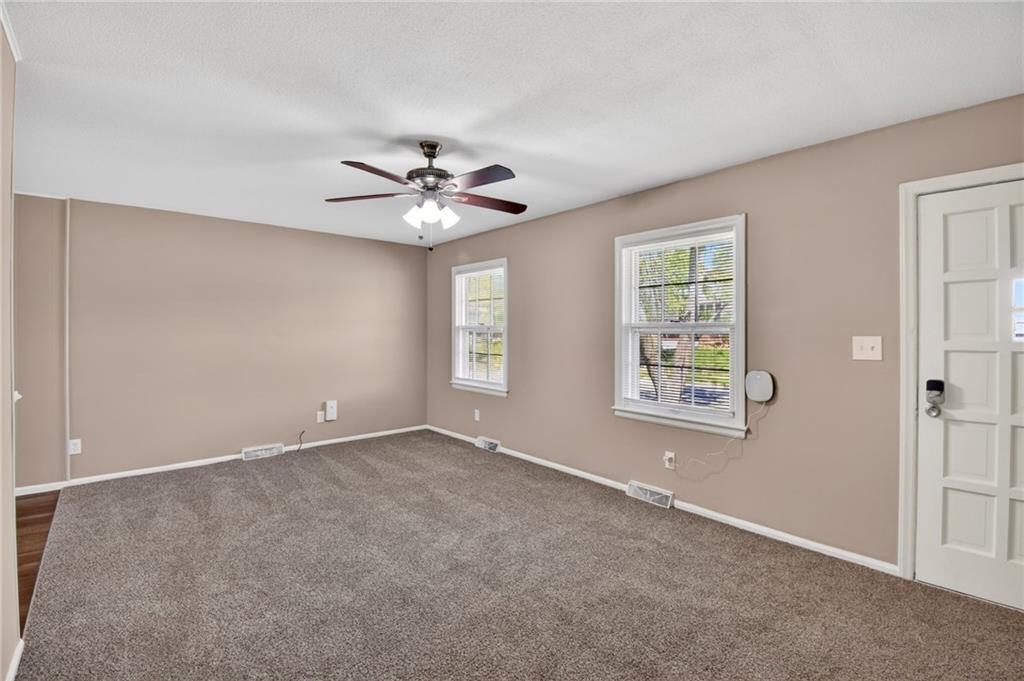
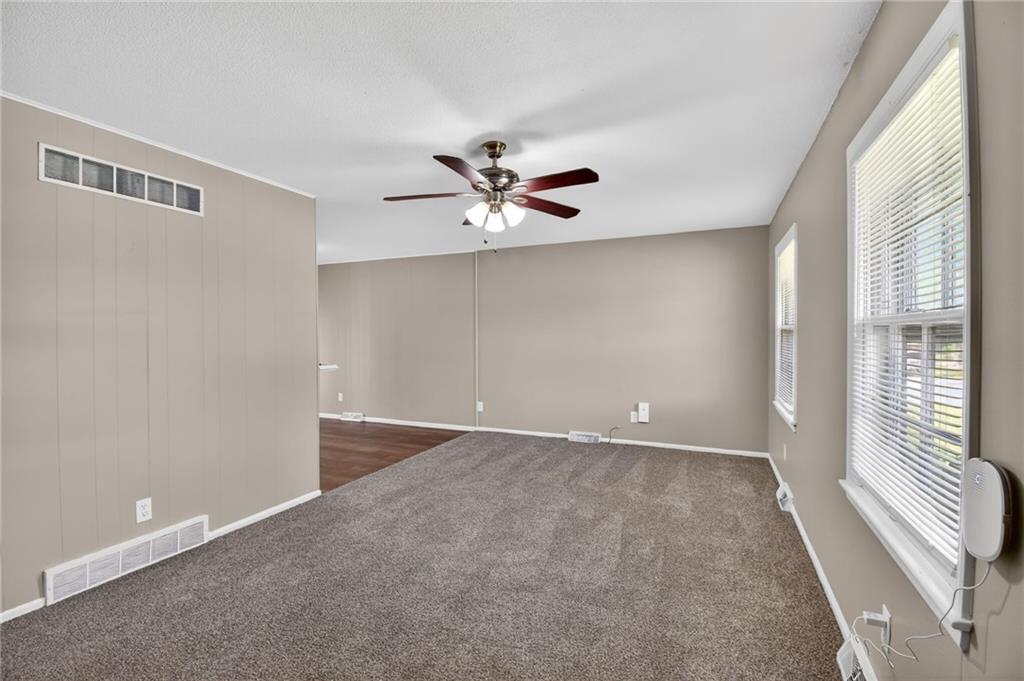
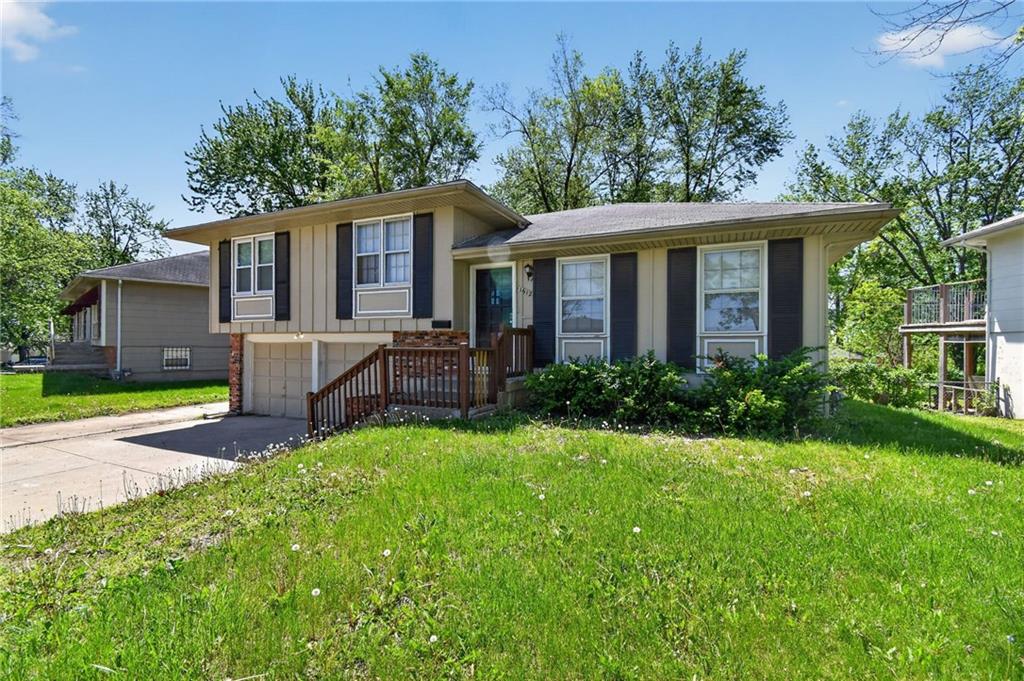
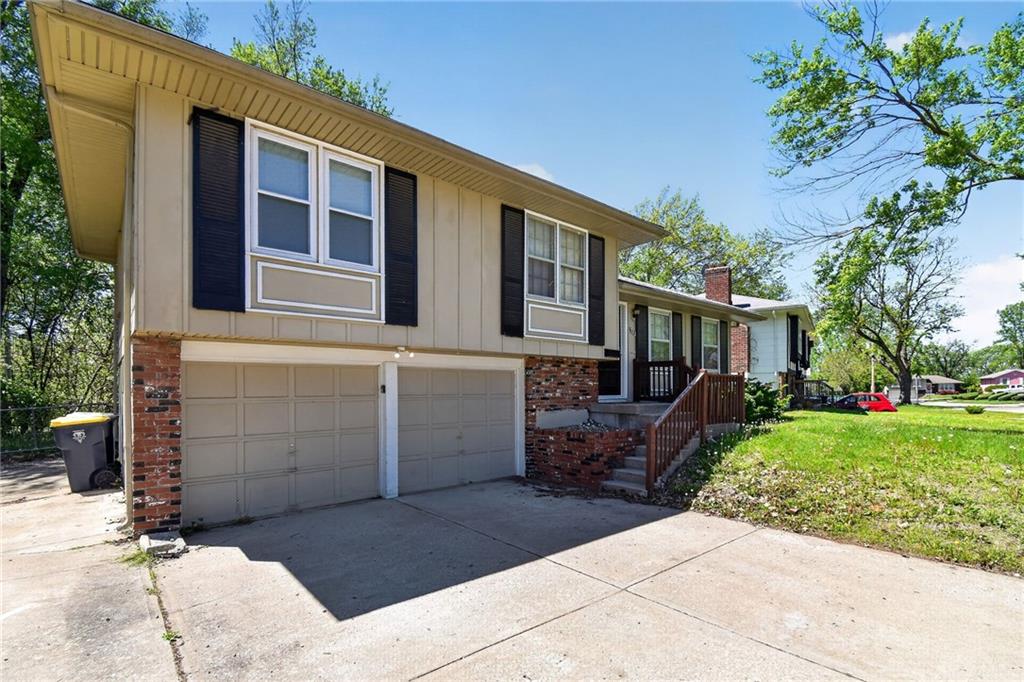
Kansas City within Jackson County. This property offers a functional layout with comfortable living spaces, well-sized bedrooms, and a practical floor plan suited for a variety of lifestyles. The home features a bright interior with natural light throughout and a spacious living area ideal for everyday living and entertaining. The kitchen provides ample cabinet storage and workspace, with potential for updates to add value. Situated on a manageable lot with outdoor space for relaxing, gardening, or entertaining. Conveniently located near schools, shopping, dining, and major highways with easy access to surrounding areas. Excellent opportunity for both homeowners and investors looking for strong potential in a growing area.

Save
Ask
Tour
Hide
Share
Listing Snapshot
Price 
$184,900
Days On Site 
30 Days
Bedrooms 
3
Inside Area (SqFt) 
1,192 sqft
Total Baths 
2
Full Baths 
2
Partial Baths 
N/A
Lot Size 
0.18 Acres
Year Built 
1969
MLS® Number 
2615041
Status 
Active
Property Tax 
$2,103
HOA/Condo/Coop Fees 
$2.92 monthly
Sq Ft Source 
N/A
Friends & Family
Recent Activity
a week agoListing updated with changes from the MLS®
4 weeks agoListing first seen on site
General Features
Acres 
0.18
Attached Garage 
Yes
Garage 
Yes
Garage Spaces 
2
Levels 
One and One Half
Number Of Stories 
1
Parking 
AttachedGarage Faces Front
Property Sub Type 
Single Family Residence
Sewer 
Public Sewer
Special Circumstances 
Standard
SqFt Above 
1192
Style 
Traditional
Water Source 
Public
Interior Features
Appliances 
RefrigeratorGas Range
Basement 
Unfinished
Cooling 
Electric
Fireplace 
Yes
Flooring 
CarpetWood
Heating 
ElectricNatural Gas
Bathroom 3 
Dimensions - 9x8Level - Second
Bedroom 1 
Dimensions - 14x12Level - Second
Bedroom 2 
Dimensions - 12x12Level - Second
Save
Ask
Tour
Hide
Share
Exterior Features
Construction Details 
Vinyl Siding
Lot Features 
Level
Patio And Porch 
Deck
Roof 
Composition
Community Features
Association Dues 
35
Financing Terms Available 
CashConventionalFHAVA Loan
HOA Fee Frequency 
Annually
MLS Area 
998 - Other Kansas Area
School District 
Hickman Mills
Schools
School District
Hickman Mills
Elementary School
Unknown
Middle School
Unknown
High School
Unknown
Listing courtesy of Trelora Realty [email protected]


The information displayed on this page is confidential, proprietary, and copyrighted information of Heartland Multiple Listing Service, Inc. (“Heartland MLS”). Copyright 2026, Heartland Multiple Listing Service, Inc. Heartland MLS and Trelora Realty do not make any warranty or representation concerning the timeliness or accuracy of the information displayed herein. In consideration of the receipt of the information on this page, the recipient agrees to use the information solely for the private noncommercial purpose of identifying a property in which the recipient has a good faith interest in acquiring.
Terms of Use
Last checked 2026-05-25 03:13 PM CDT

Neighborhood & Commute
Source: Walkscore
Save
Ask
Tour
Hide
Share