Save
Ask
Tour
Hide
Share
$396,900
39 Days On Site

1008 S 17th Terrace
Leavenworth, KS 66048

For Sale|Single Family Residence|Active
3
Beds
3
Total Baths
2
Full Baths
1
Partial Bath
2,900
SqFt
$137
/SqFt
1992
Built
Subdivision:
Crown Estates
County:
Leavenworth

Due to the health concerns created by Coronavirus we are offering personal 1-1 online video walkthough tours where possible.
1008 S 17th Terrace1008 S 17th Terrace1008 S 17th Terrace1008 S 17th Terrace
Save
Ask
Tour
Hide
Share

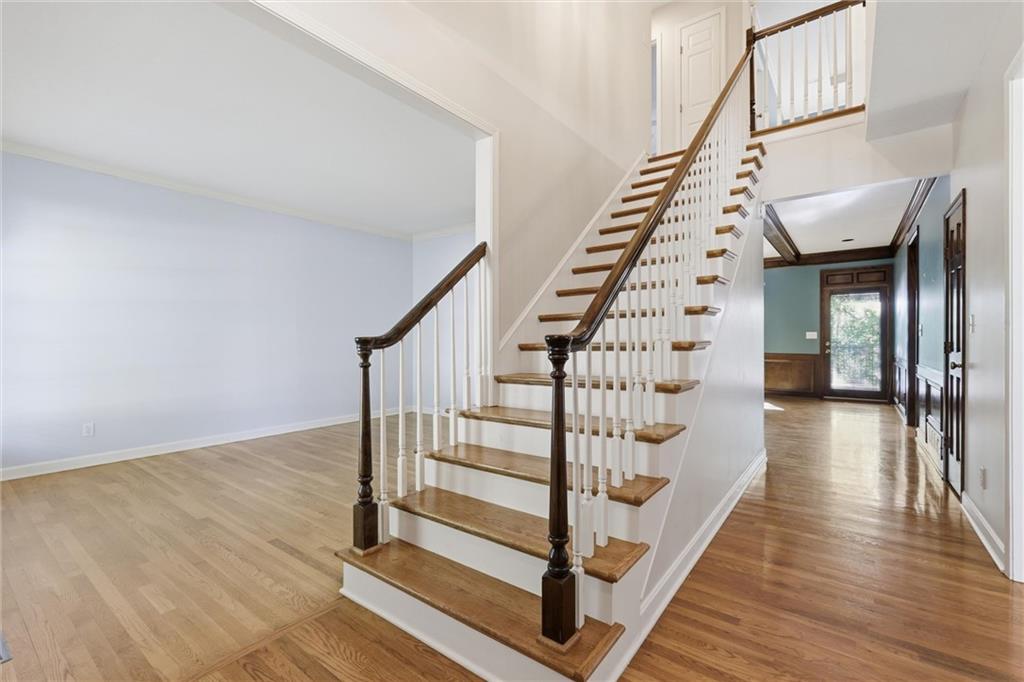
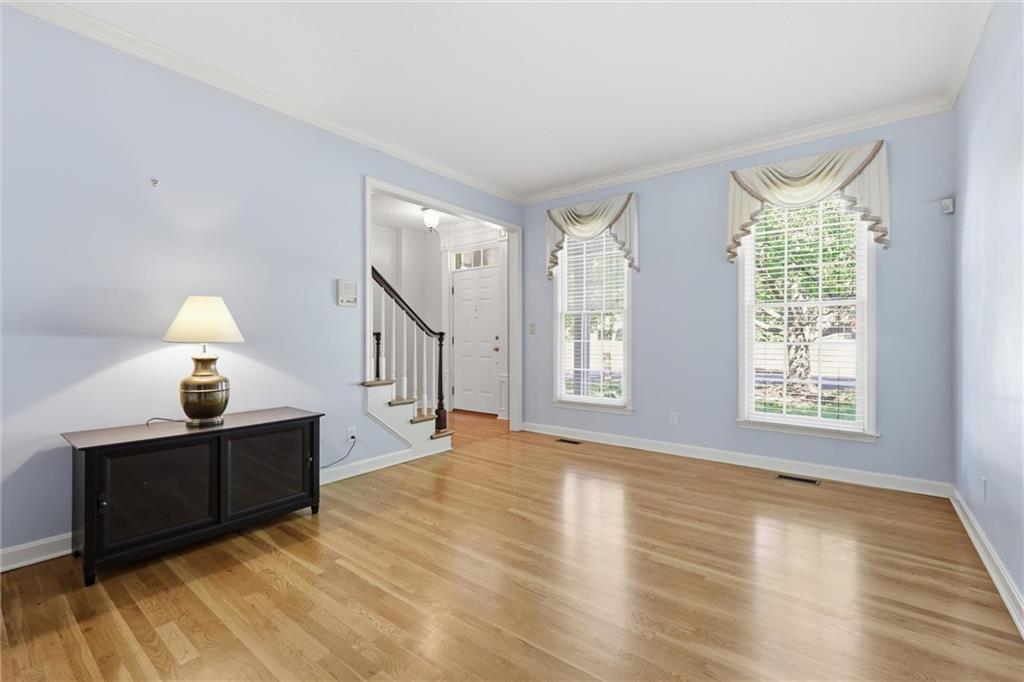
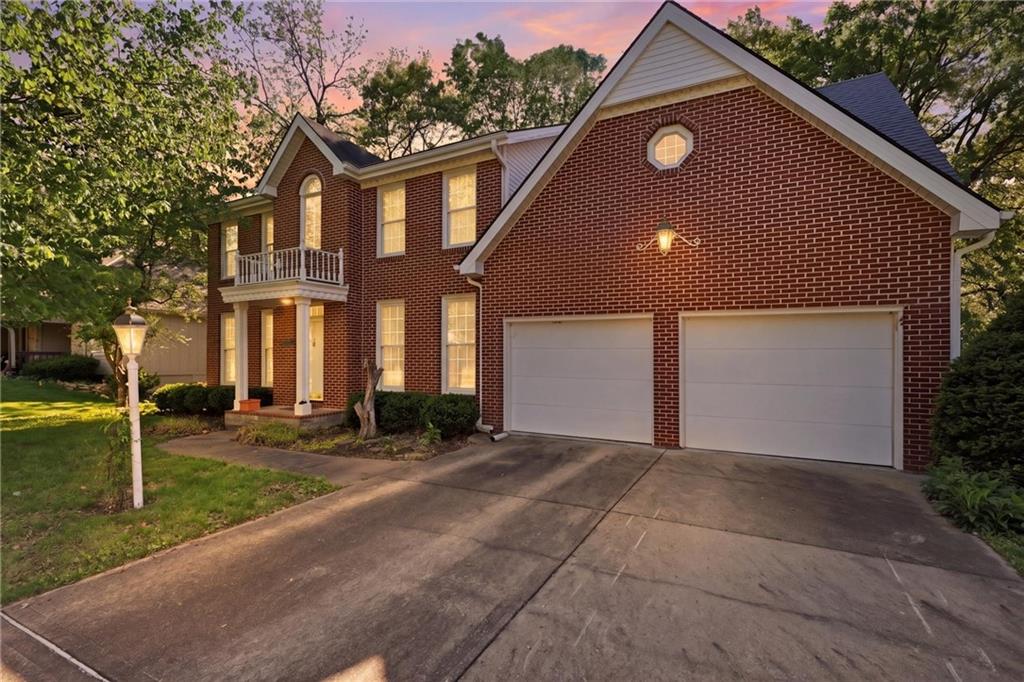
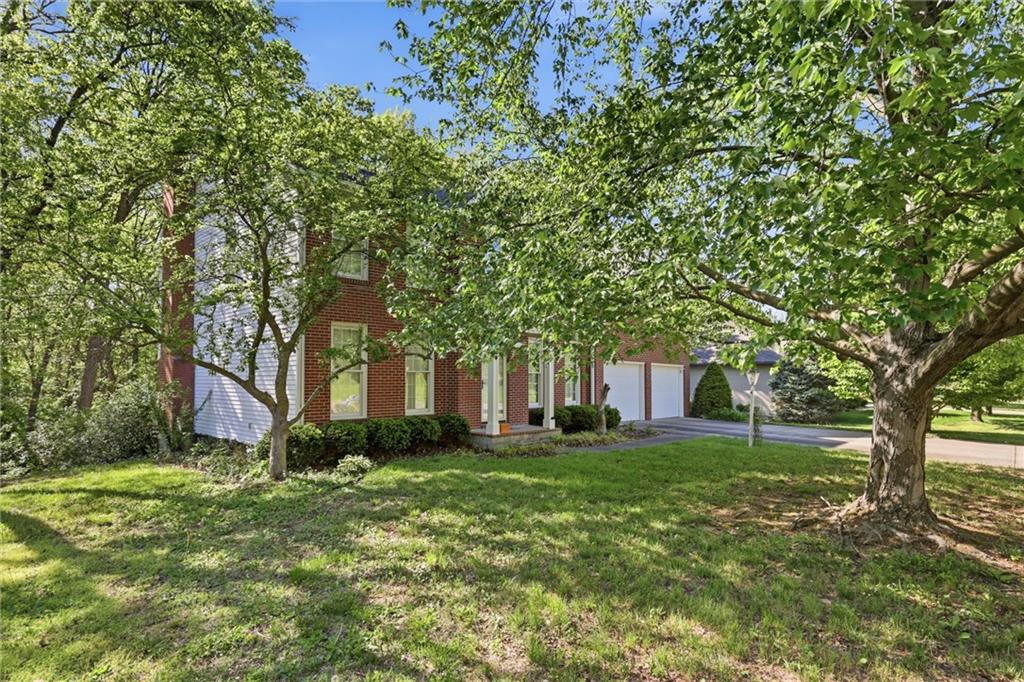
Tucked away at the end of a quiet cul-de-sac, this charming two-story brick home offers the perfect blend of privacy and natural beauty. Nestled on a picturesque half-acre lot filled with mature trees and a peaceful creek, the setting feels like your own private retreat. With approximately 2,900 square feet of living space, this spacious home features 3 bedrooms and 3 bathrooms, providing plenty of room to spread out. Enjoy relaxing or entertaining on the large composite deck overlooking the serene backyard and surrounding nature. The walk-out basement adds additional living potential and easy access to the outdoors, while the solid 1992 construction offers timeless character and durability. If you’re looking for space, privacy, and a beautiful natural setting—all in town—this home is a must-see!

Save
Ask
Tour
Hide
Share
Listing Snapshot
Price 
$396,900
Days On Site 
39 Days
Bedrooms 
3
Inside Area (SqFt) 
2,900 sqft
Total Baths 
3
Full Baths 
2
Partial Baths 
1
Lot Size 
0.55 Acres
Year Built 
1992
MLS® Number 
2614755
Status 
Active
Property Tax 
$5,027
HOA/Condo/Coop Fees 
N/A
Sq Ft Source 
N/A
Friends & Family
Recent Activity
4 weeks agoListing updated with changes from the MLS®
4 weeks agoStatus changed to Active
a month agoListing first seen on site
General Features
Acres 
0.55
Attached Garage 
Yes
Garage 
Yes
Garage Spaces 
2
Levels 
Two
Number Of Stories 
2
Parking 
AttachedGarage Door Opener
Property Sub Type 
Single Family Residence
Security 
Security System
Sewer 
Public Sewer
SqFt Above 
2900
Water Source 
Public
Interior Features
Appliances 
DishwasherMicrowaveElectric Range
Basement 
ConcreteWalk-Out Access
Cooling 
ElectricCeiling Fan(s)
Fireplace 
Yes
Fireplace Features 
Family RoomKitchen
Fireplaces 
2
Heating 
Forced Air
Interior 
Ceiling Fan(s)Central VacuumBreakfast BarCedar Closet(s)
Bedroom 2 
Dimensions - 12x15Level - SecondArea - 180Area Units - Square Feet
Bedroom 3 
Dimensions - 13x13Level - SecondArea - 169Area Units - Square Feet
Breakfast Room 
Dimensions - 12x18Level - FirstArea - 216Area Units - Square Feet
Den 
Dimensions - 11x30Level - BasementArea - 330Area Units - Square Feet
Dining Room 
Dimensions - 11x13Level - FirstArea - 143Area Units - Square Feet
Family Room 
Dimensions - 17x19Level - FirstArea - 323Area Units - Square Feet
Kitchen 
Dimensions - 12x14Level - FirstArea - 168Area Units - Square Feet
Living Room 
Dimensions - 12x15Level - FirstArea - 180Area Units - Square Feet
Primary Bedroom 
Dimensions - 13x17Level - SecondArea - 221Area Units - Square Feet
Sitting Room 
Dimensions - 12x14Level - SecondArea - 168Area Units - Square Feet
Save
Ask
Tour
Hide
Share
Exterior Features
Construction Details 
Brick
Patio And Porch 
DeckPatio
Roof 
Shingle
Community Features
MLS Area 
427 - N=Lv Co Ln;S=Co Rd 8;E=Mo Rvr;W=Lv Co Ln
School District 
Leavenworth
Schools
School District
Leavenworth
Elementary School
Unknown
Middle School
Unknown
High School
Leavenworth
Listing courtesy of BG & Associates LLC [email protected]


The information displayed on this page is confidential, proprietary, and copyrighted information of Heartland Multiple Listing Service, Inc. (“Heartland MLS”). Copyright 2026, Heartland Multiple Listing Service, Inc. Heartland MLS and BG & Associates LLC do not make any warranty or representation concerning the timeliness or accuracy of the information displayed herein. In consideration of the receipt of the information on this page, the recipient agrees to use the information solely for the private noncommercial purpose of identifying a property in which the recipient has a good faith interest in acquiring.
Terms of Use
Last checked 2026-05-26 08:35 AM CDT

Neighborhood & Commute
Source: Walkscore
Save
Ask
Tour
Hide
Share