





16264 Nicole LaneLeavenworth, KS 66048
Due to the health concerns created by Coronavirus we are offering personal 1-1 online video walkthough tours where possible.
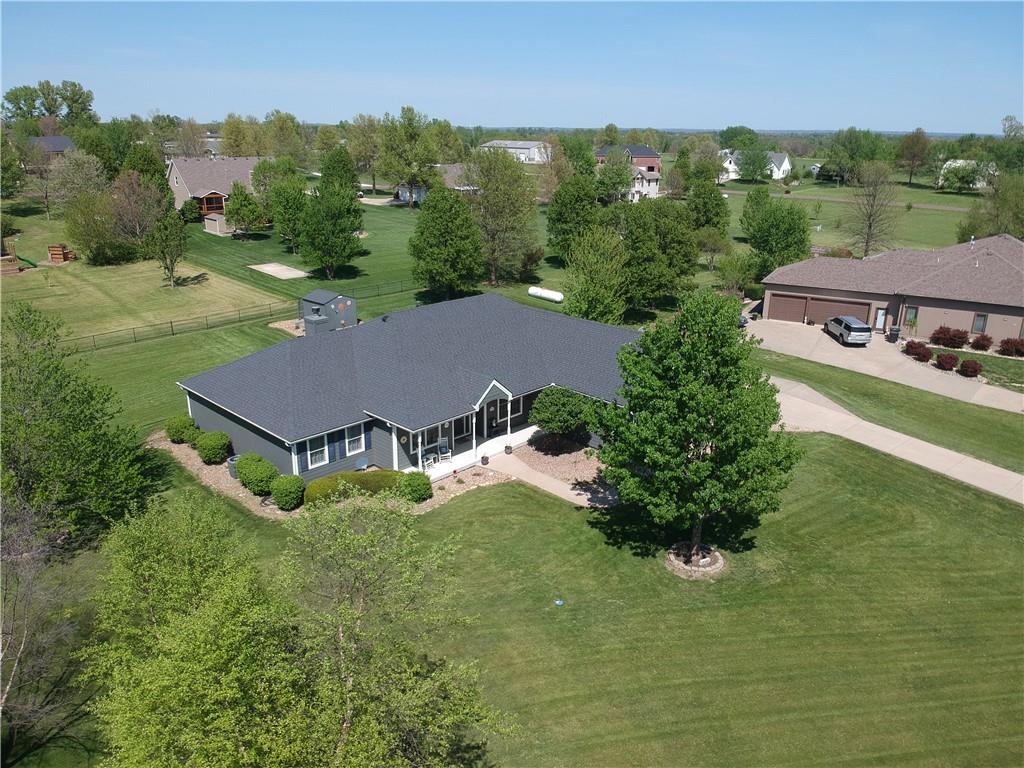
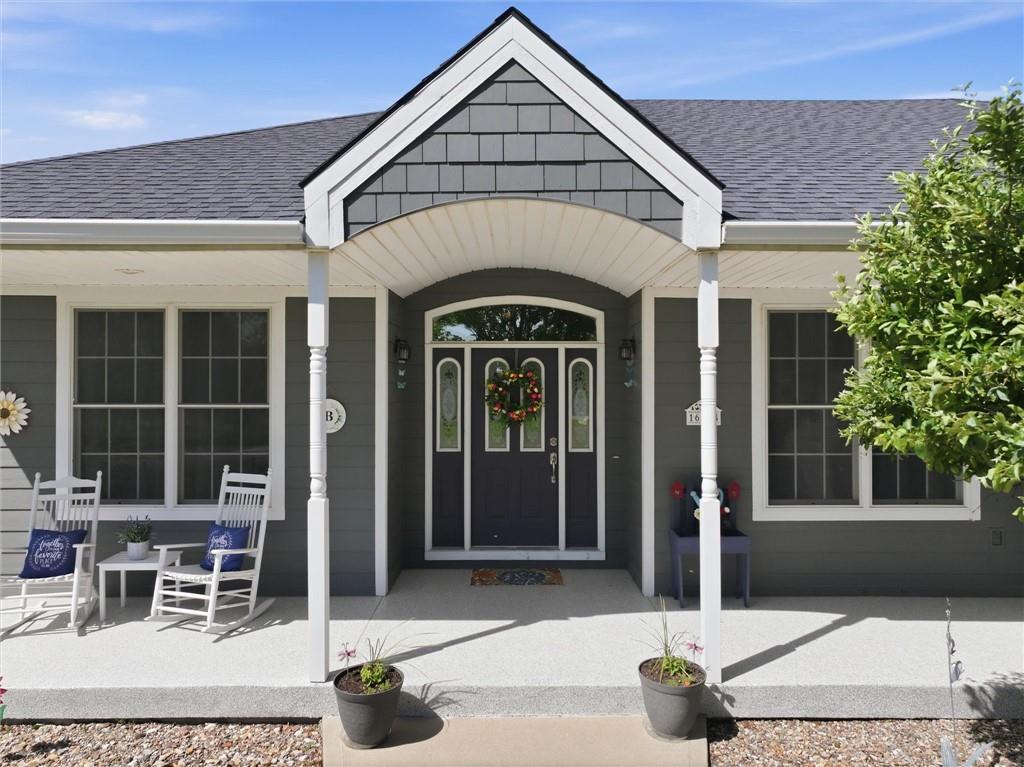
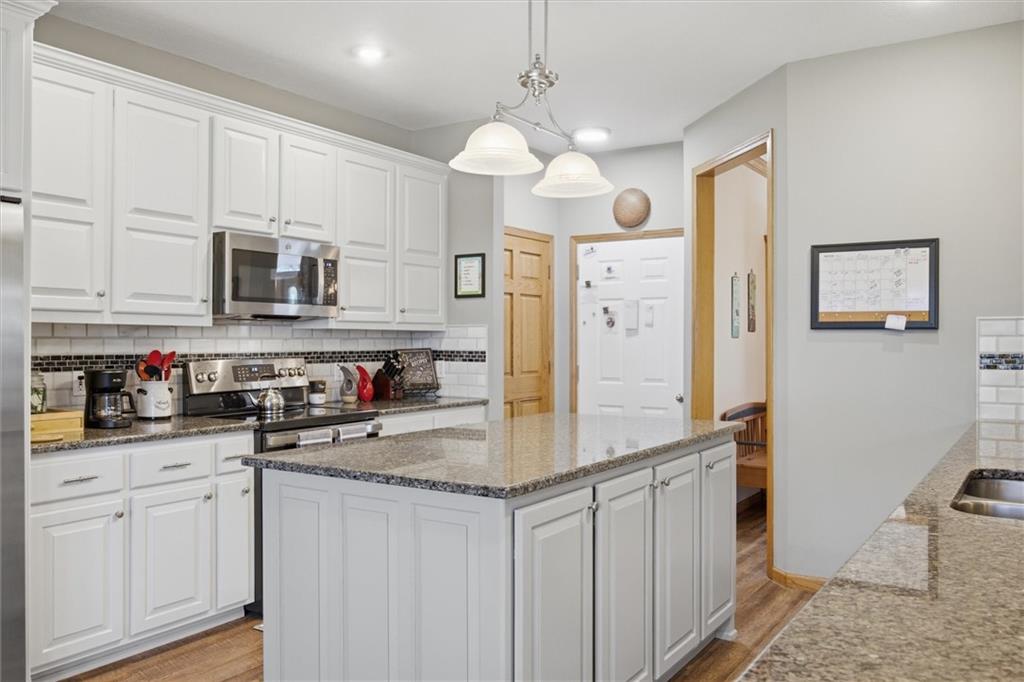
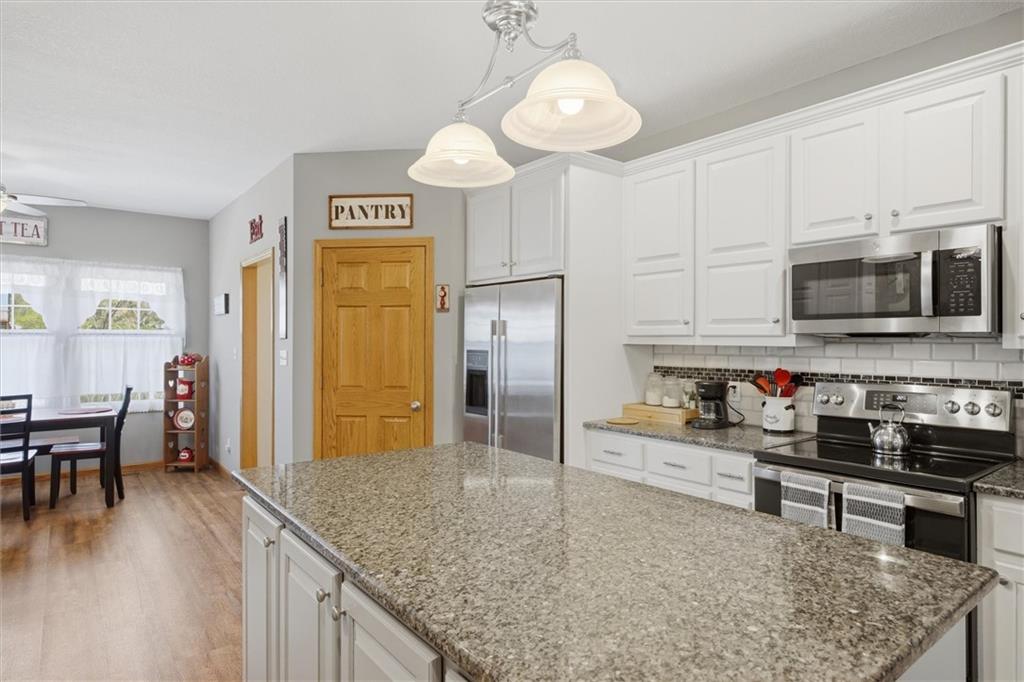
Exceptional custom-built 3 BR, 3.5 bath Ranch home on 0.89 acres set in a tranquil rural setting within the Lansing School district. Lovingly maintained by the original owner, this home showcases thoughtful upgrades and meticulous attention to detail throughout. A welcoming front porch with new Polyurea coating opens to a spacious entry way with dual hall closets that flows into the formal dining room featuring a custom built-in cabinet, a cozy sitting room or back to the expansive living room with wood burning fireplace. The updated kitchen offers granite counters and painted cabinetry, a center island and a walk in pantry with an open design that flows into the breakfast area and overlooks the living room. Step out from the breakfast room onto the covered, ground level deck to enjoy morning coffee. Convenient main-level living includes a laundry room with adjacent 1/2 bath and a generously sized primary bedroom suite with tray ceiling, large walk in closet, and a beautifully updated en-suite bath featuring a tiled walk-in shower, spa tub and dual vanities. Two additional spacious bedrooms share a newly renovated hall bathroom completing the main level. The finished lower level family room (20x28ft approx) with full bath could be divided to accommodate a 4th bedroom. The remainder of the lower level offers abundant unfinished space, including a storm shelter beneath the front porch and a high-efficiency HVAC system. Outside, enjoy a large, level back yard, a metal fence and a garden shed. Additional highlights include a whole-home Guardian Quiet generator by Generac (capable of powering most of the home, including the AC), newer sided exterior, a 3 car garage with side entry and an expanded concrete driveway with basketball hoop. Ideally located with easy access to Kansas City, The Legends Entertainment district and Fort Leavenworth. Room sizes rounded, sqft per county.
| 2 weeks ago | Listing updated with changes from the MLS® | |
| 2 weeks ago | Status changed to Pending | |
| a month ago | Listing first seen on site |

The information displayed on this page is confidential, proprietary, and copyrighted information of Heartland Multiple Listing Service, Inc. (“Heartland MLS”). Copyright 2026, Heartland Multiple Listing Service, Inc. Heartland MLS and Real Broker, LLC do not make any warranty or representation concerning the timeliness or accuracy of the information displayed herein. In consideration of the receipt of the information on this page, the recipient agrees to use the information solely for the private noncommercial purpose of identifying a property in which the recipient has a good faith interest in acquiring.
Terms of Use
Last checked 2026-05-26 08:35 AM CDT