





Save
Ask
Tour
Hide
$339,900
24 Days On Site
1104 Tamarisk DriveLeavenworth, KS 66048
For Sale|Single Family Residence|Active Under Contract
4
Beds
4
Total Baths
3
Full Baths
1
Partial Bath
2,848
SqFt
$119
/SqFt
2006
Built
Subdivision:
Woods On Muncie
County:
Leavenworth
Due to the health concerns created by Coronavirus we are offering personal 1-1 online video walkthough tours where possible.

Save
Ask
Tour
Hide
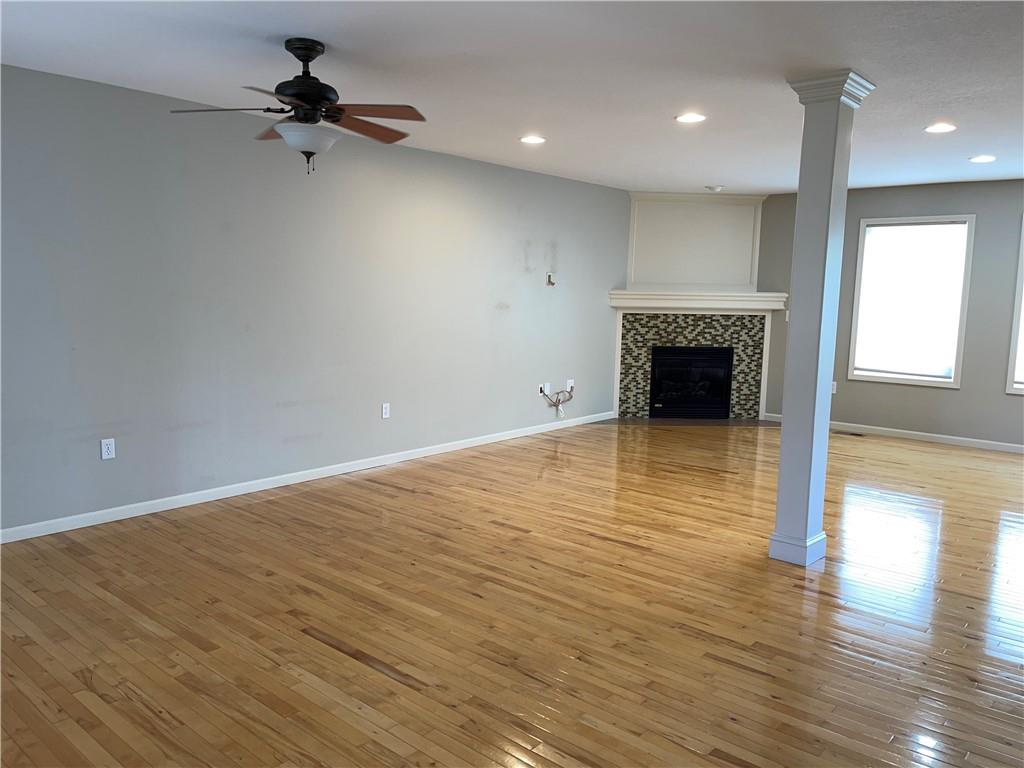
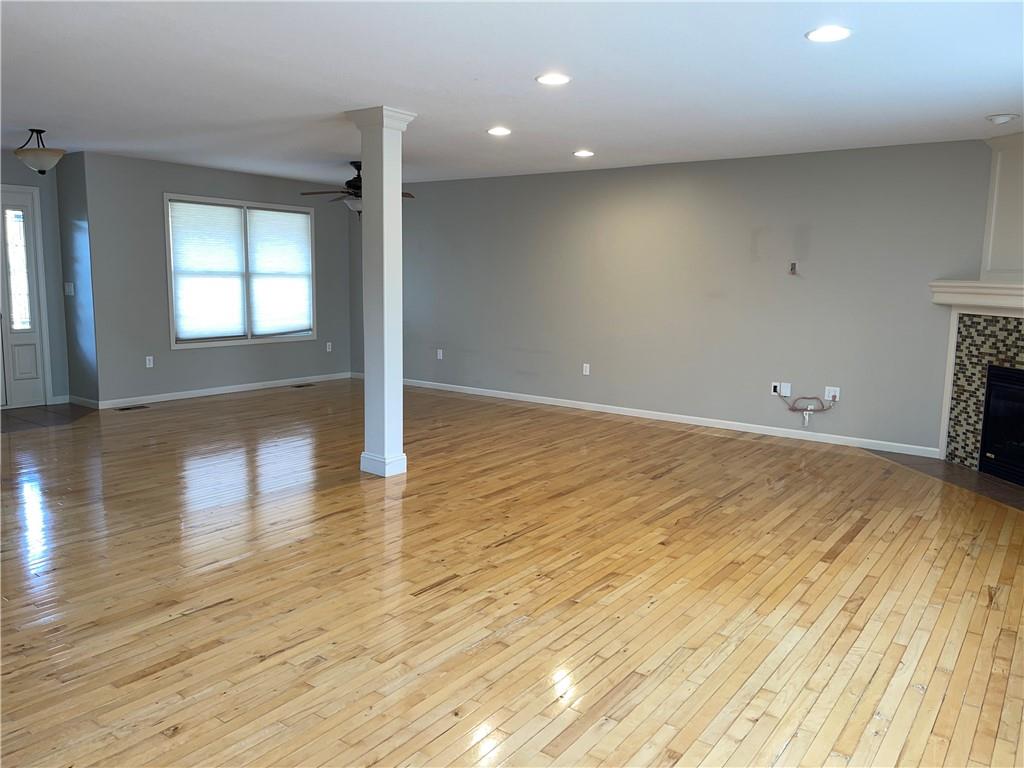
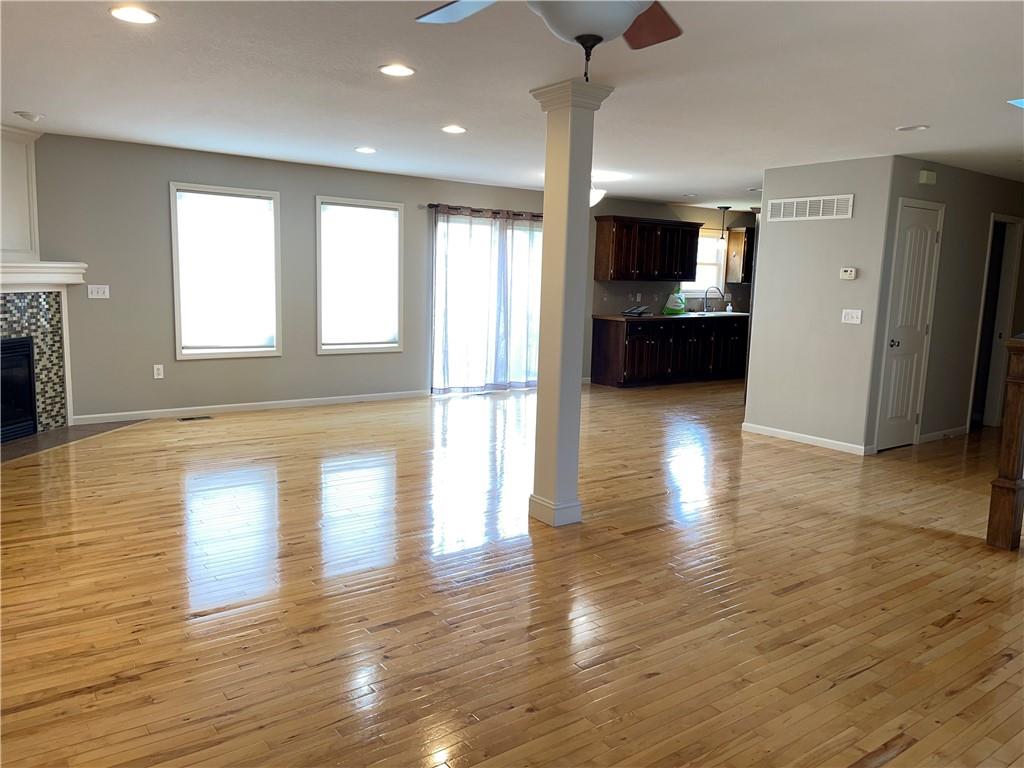
Welcome home to Tamarisk Drive! Conveniently located near shopping and easy access to Fort Leavenworth, University of St Mary's and about 30 minutes to Kansas City's airport! This 4 bed, 3.5 bath home has a lot to offer its new owners. This home is much more spacious on the inside than it appears from the street. Bedrooms and closets are generously sized as well as an oversized laundry/mudroom that will be well suited for everyone. Fenced backyard and a finished basement that includes a wet bar makes entertaining easy. Tenant occupied until mid June.
Save
Ask
Tour
Hide
Listing Snapshot
Price
$339,900
Days On Site
24 Days
Bedrooms
4
Inside Area (SqFt)
2,848 sqft
Total Baths
4
Full Baths
3
Partial Baths
1
Lot Size
0.13 Acres
Year Built
2006
MLS® Number
2614244
Status
Active Under Contract
Property Tax
$4,646
HOA/Condo/Coop Fees
N/A
Sq Ft Source
N/A
Friends & Family
Recent Activity
| a week ago | Listing updated with changes from the MLS® | |
| a week ago | Status changed to Active Under Contract | |
| 4 weeks ago | Listing first seen on site |
General Features
Acres
0.13
Attached Garage
Yes
Garage
Yes
Garage Spaces
2
Levels
Two
Number Of Stories
2
Parking
AttachedGarage Door OpenerGarage Faces FrontOff Street
Property Sub Type
Single Family Residence
Sewer
Public Sewer
SqFt Above
2186
SqFt Below
662
Style
Traditional
Water Source
Public
Interior Features
Appliances
DishwasherDisposalHumidifierMicrowaveRefrigeratorElectric Range
Basement
DaylightFinishedFullSump Pump
Cooling
ElectricCeiling Fan(s)
Fireplace
Yes
Fireplace Features
ElectricLiving Room
Fireplaces
1
Flooring
Wood
Heating
Forced Air
Interior
Walk-In Closet(s)Ceiling Fan(s)PantryWet Bar
Laundry Features
Main Level
Bathroom 2
Level - Second
Bathroom 3
Level - Basement
Bedroom 2
Level - SecondFeatures - Ceiling Fan(s)
Bedroom 3
Level - SecondFeatures - Ceiling Fan(s)
Bedroom 4
Level - SecondFeatures - Ceiling Fan(s)
Den
Level - Basement
Dining Room
Level - FirstFeatures - Ceiling Fan(s)
Family Room
Level - BasementFeatures - Wet Bar
Half Bath
Level - First
Kitchen
Level - FirstFeatures - Pantry
Laundry
Level - First
Living Room
Level - First
Primary Bedroom
Level - SecondFeatures - Ceiling Fan(s), Walk-In Closet(s)
Save
Ask
Tour
Hide
Exterior Features
Construction Details
Frame
Fencing
Wood
Lot Features
City Lot
Patio And Porch
DeckPatioPorch
Roof
Composition
Spa Features
Bath
Windows/Doors
Storm Door(s)
Community Features
Accessibility Features
Therapeutic Whirlpool
Financing Terms Available
CashConventionalFHAVA Loan
MLS Area
427 - N=Lv Co Ln;S=Co Rd 8;E=Mo Rvr;W=Lv Co Ln
School District
Leavenworth
Schools
School District
Leavenworth
Elementary School
Unknown
Middle School
Unknown
High School
Leavenworth
Listing courtesy of EXP Realty LLC [email protected]

The information displayed on this page is confidential, proprietary, and copyrighted information of Heartland Multiple Listing Service, Inc. (“Heartland MLS”). Copyright 2026, Heartland Multiple Listing Service, Inc. Heartland MLS and EXP Realty LLC do not make any warranty or representation concerning the timeliness or accuracy of the information displayed herein. In consideration of the receipt of the information on this page, the recipient agrees to use the information solely for the private noncommercial purpose of identifying a property in which the recipient has a good faith interest in acquiring.
Terms of Use
Last checked 2026-05-26 08:35 AM CDT
The information displayed on this page is confidential, proprietary, and copyrighted information of Heartland Multiple Listing Service, Inc. (“Heartland MLS”). Copyright 2026, Heartland Multiple Listing Service, Inc. Heartland MLS and EXP Realty LLC do not make any warranty or representation concerning the timeliness or accuracy of the information displayed herein. In consideration of the receipt of the information on this page, the recipient agrees to use the information solely for the private noncommercial purpose of identifying a property in which the recipient has a good faith interest in acquiring.
Terms of Use
Last checked 2026-05-26 08:35 AM CDT
Neighborhood & Commute
Source: Walkscore
Save
Ask
Tour
Hide