





614 Chestnut StreetLeavenworth, KS 66048
Due to the health concerns created by Coronavirus we are offering personal 1-1 online video walkthough tours where possible.
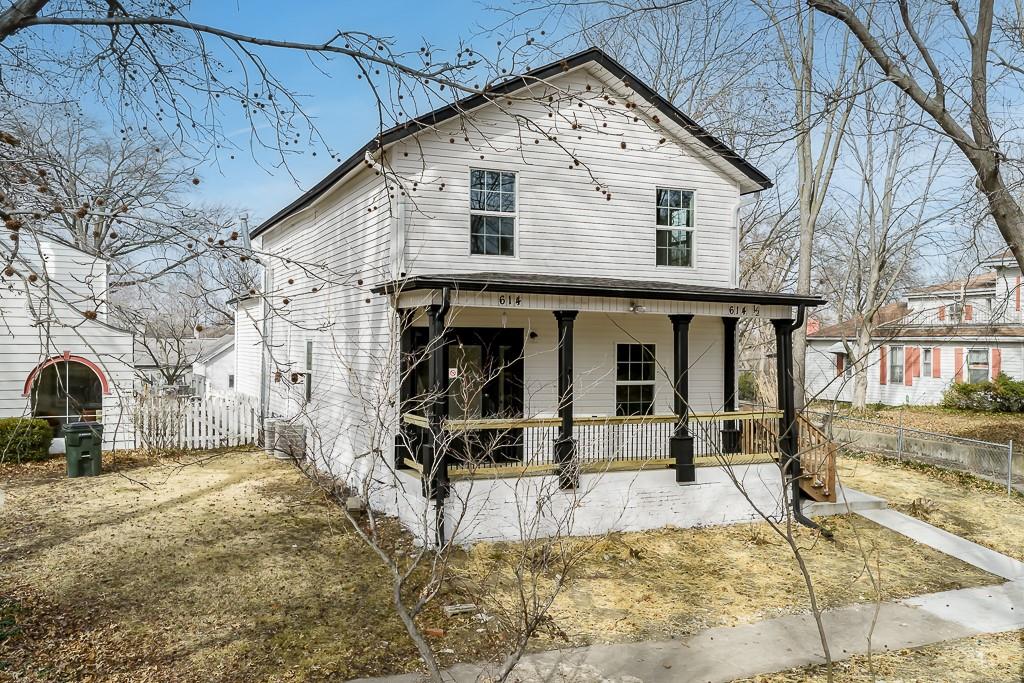
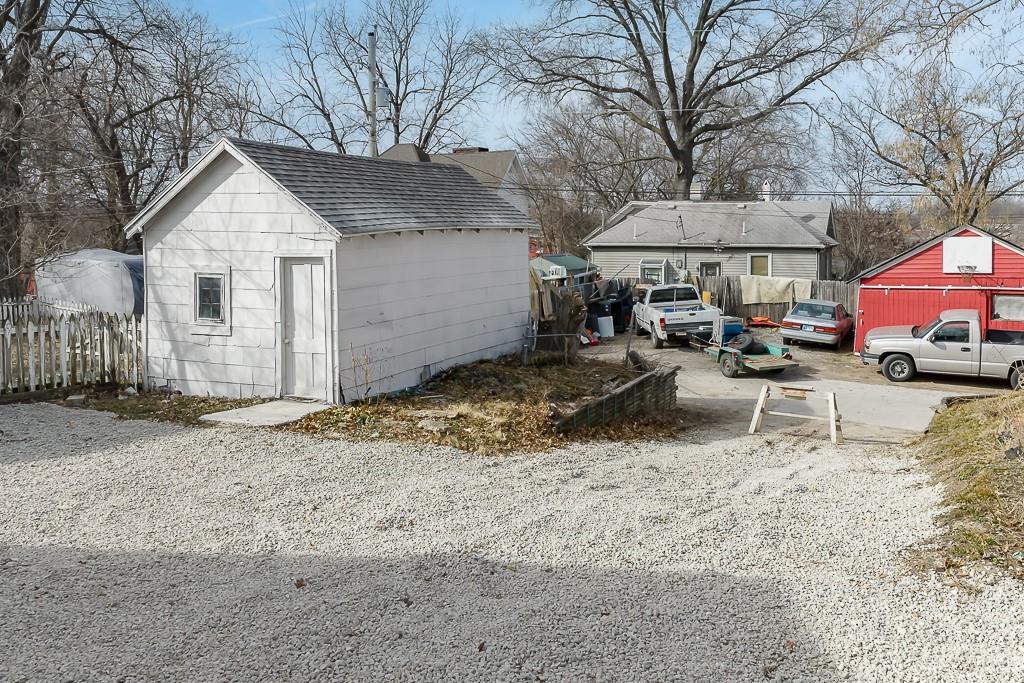
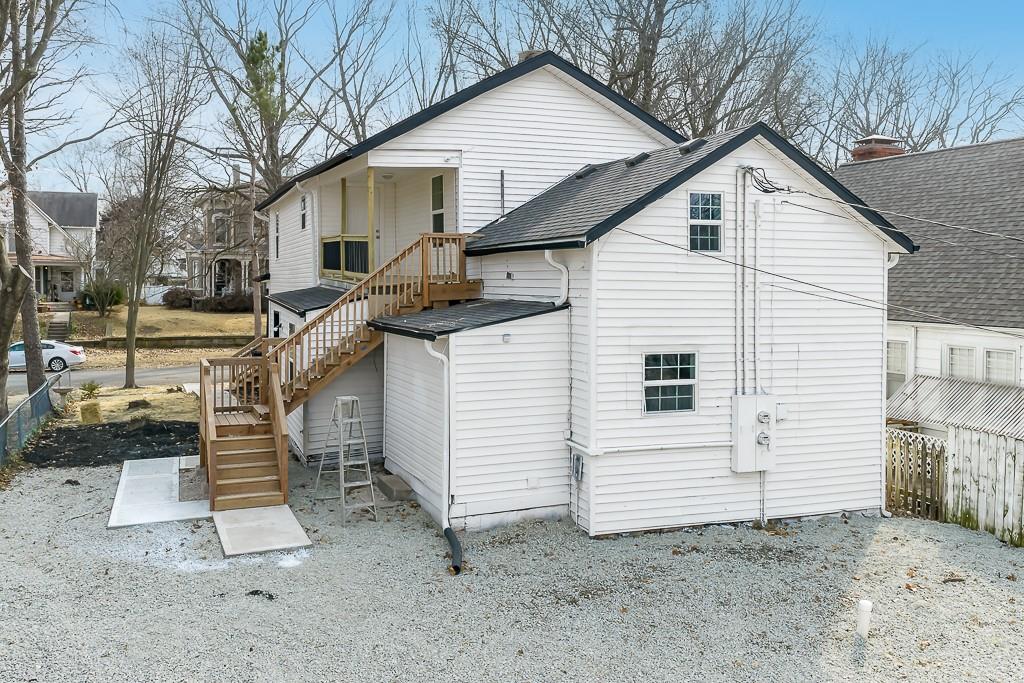
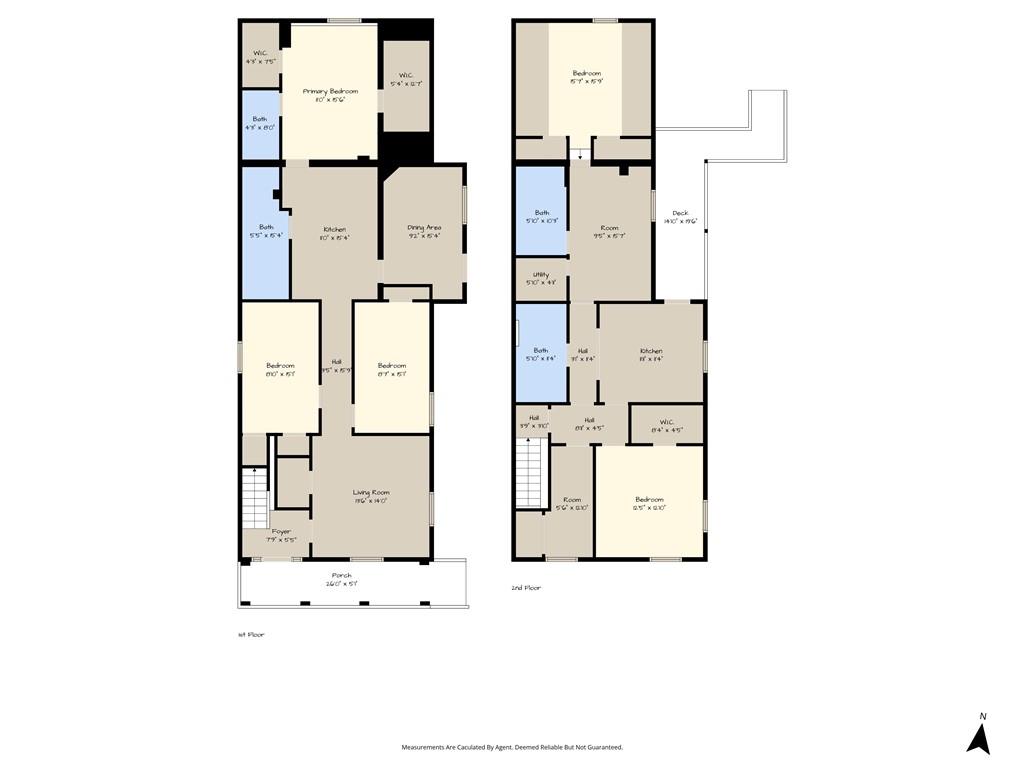
Discover a truly exceptional and fully renovated property designed for versatile living or astute investment. This meticulously upgraded two-story residence presents a unique opportunity, having been thoughtfully divided into two distinct, independent units. Each self-contained unit boasts three well-appointed bedrooms and one-and-a-half modern bathrooms, complemented by its own fully equipped kitchen and dedicated laundry facilities. Further enhancing their independence, both levels feature separate central air conditioning systems, individual gas meters, and distinct electrical meters with their own breaker panels. Historically operating as two separate rental units, known as 614 Chestnut and 614 1/2 Chestnut, this configuration offers immediate income-generating possibilities. New owners could reside in one unit while leveraging the other for rental income, short-term accommodations via platforms like Airbnb, or as a private space for extended family members. The entire property has undergone a comprehensive renovation, ensuring a contemporary and low-maintenance lifestyle. Updates include luxurious new vinyl flooring and plush carpeting throughout, a fresh coat of paint both inside and out, and brand-new, energy-efficient appliances complemented by elegant granite countertops in both kitchens. Additional enhancements feature new vinyl windows, a completely new roof, and durable, maintenance-free siding. With two distinct living areas, this property provides unparalleled flexibility, ideal for accommodating growing families, hosting guests, or establishing a dedicated home office. Exterior amenities include a welcoming covered porch and a private deck off the second floor, offering delightful spaces for relaxation and enjoying the surroundings. Prospective buyers and their agents are strongly advised to verify all local zoning regulations directly with the city to ensure alignment with their intended use.
| 2 weeks ago | Listing updated with changes from the MLS® | |
| 2 weeks ago | Status changed to Pending | |
| a month ago | Price changed to $294,950 | |
| 3 months ago | Listing first seen on site |

The information displayed on this page is confidential, proprietary, and copyrighted information of Heartland Multiple Listing Service, Inc. (“Heartland MLS”). Copyright 2026, Heartland Multiple Listing Service, Inc. Heartland MLS and Lynch Real Estate do not make any warranty or representation concerning the timeliness or accuracy of the information displayed herein. In consideration of the receipt of the information on this page, the recipient agrees to use the information solely for the private noncommercial purpose of identifying a property in which the recipient has a good faith interest in acquiring.
Terms of Use
Last checked 2026-07-13 10:20 PM CDT