Save
Ask
Tour
Hide
Share
$970,000
43 Days On Site

12602 NE 117th Street
Kearney, MO 64060

Single Family Residence|Pending
4
Beds
5
Total Baths
4
Full Baths
1
Partial Bath
5,244
SqFt
$185
/SqFt
2013
Built
Subdivision:
Private Gardens
County:
Clay

Due to the health concerns created by Coronavirus we are offering personal 1-1 online video walkthough tours where possible.
12602 NE 117th Street12602 NE 117th Street12602 NE 117th Street12602 NE 117th Street
Save
Ask
Tour
Hide
Share

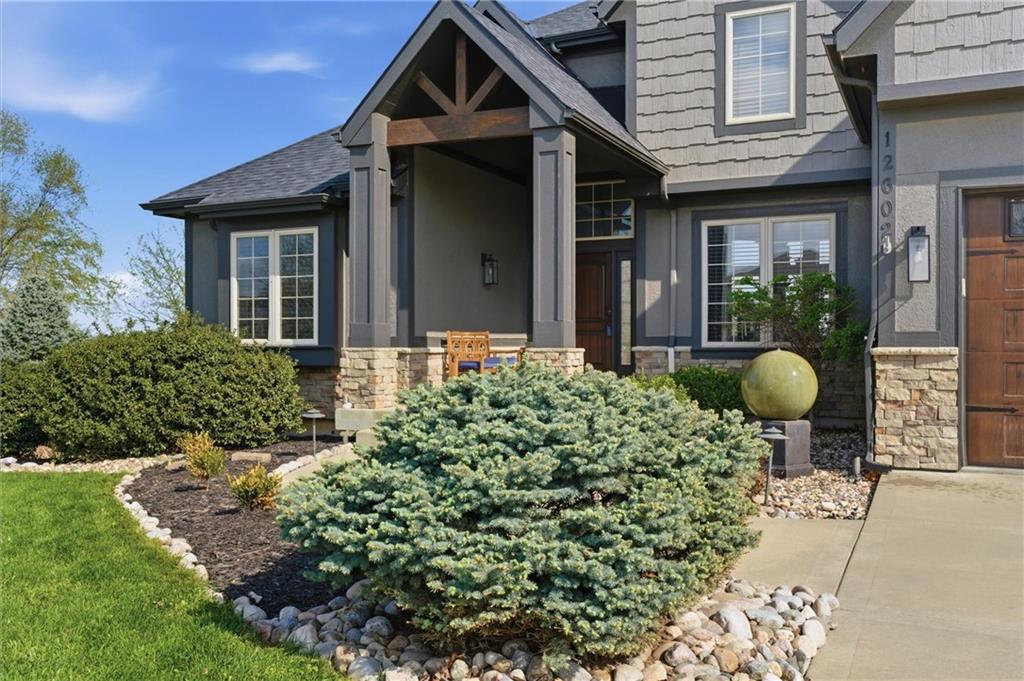
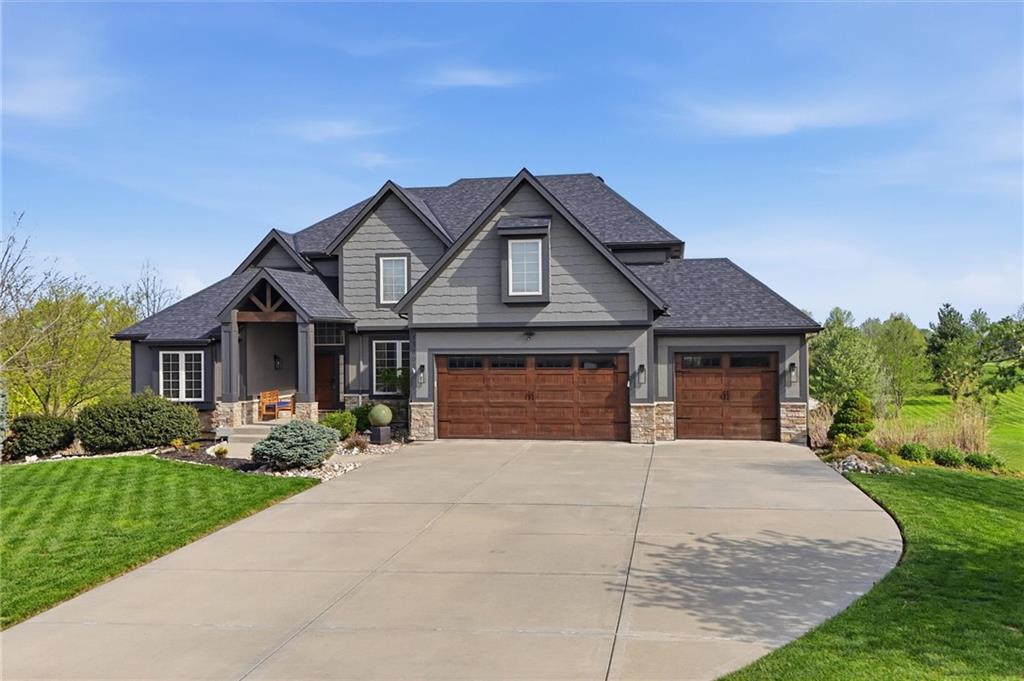
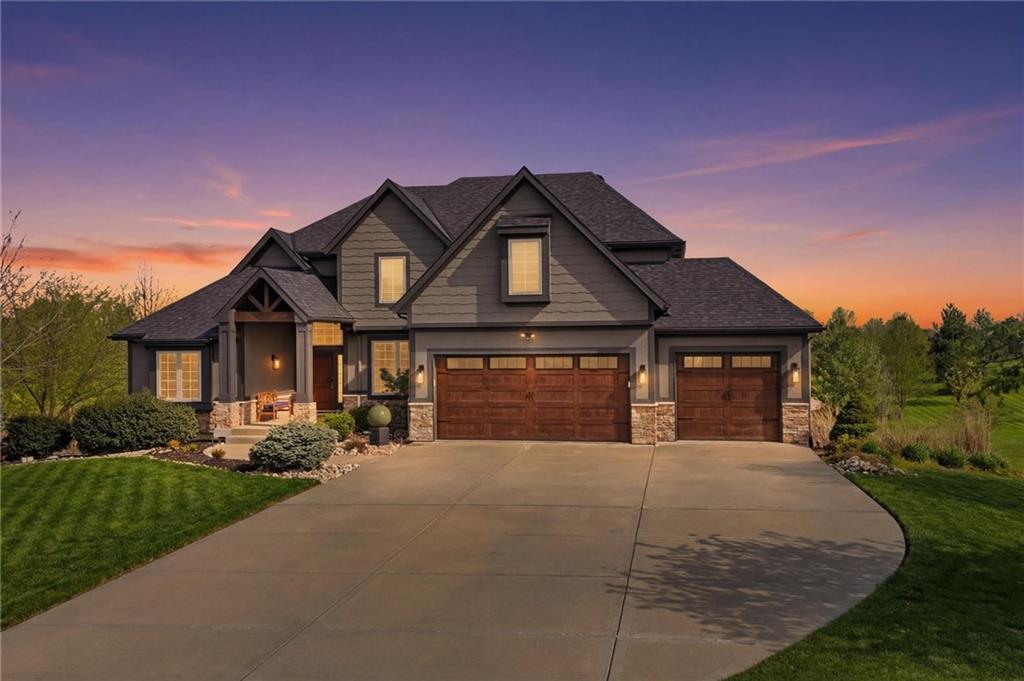
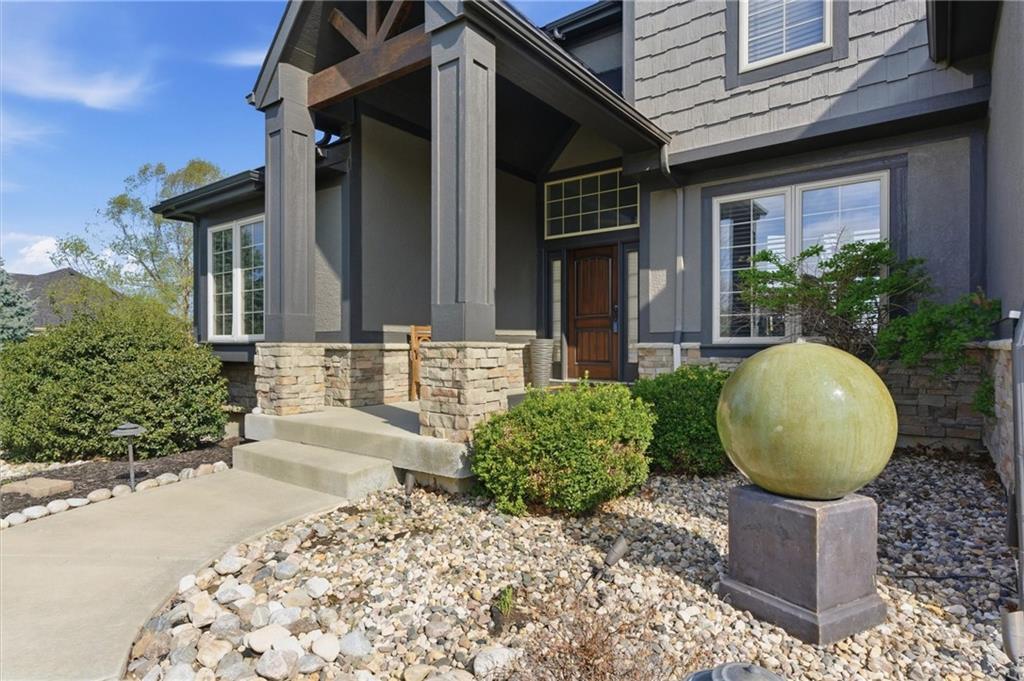
Stunning home on 1.35 acre lot! Walk in & admire gorgeous hardwood floors, tall cathedral ceilings & double bay windows! Gourmet kitchen w/large granite island, 5 burner gas cooktop, double oven & walk-in pantry! Enjoy summer nights on your HUGE, 23x12 covered deck + 16x12 uncovered deck! Entertain easily in your 2 tiered, 2000 sq ft. walk-out basement with large, granite wet bar, theater area, game room plus a vault with safe door under the suspended porch - seller is leaving the safe inside the vault! Suspended 3 car garage provides tons of storage! Master bathroom features double shower heads, body sprayer & heated floors! 2 HVAC units that are zoned! 2 water heaters! Sprinkler system! Other features include central speaker system, hot tub, landscaping accent lighting, new furnace, new roof, new exterior paint, garage is prewired for 2 high powered EV chargers, invisible fence & a 11x11 4th car garage in the basement that's perfect for lawn equipment

Save
Ask
Tour
Hide
Share
Listing Snapshot
Price 
$970,000
Days On Site 
43 Days
Bedrooms 
4
Inside Area (SqFt) 
5,244 sqft
Total Baths 
5
Full Baths 
4
Partial Baths 
1
Lot Size 
1.35 Acres
Year Built 
2013
MLS® Number 
2613842
Status 
Pending
Property Tax 
$9,870
HOA/Condo/Coop Fees 
$14.58 monthly
Sq Ft Source 
N/A
Friends & Family
Recent Activity
3 weeks agoListing updated with changes from the MLS®
3 weeks agoStatus changed to Pending
4 weeks agoPrice changed to $970,000
a month agoListing first seen on site
General Features
Acres 
1.35
Attached Garage 
Yes
Garage 
Yes
Garage Spaces 
3
Levels 
One and One Half
Number Of Stories 
1
Parking 
AttachedGarage Door OpenerGarage Faces Front
Property Sub Type 
Single Family Residence
Security 
Security SystemSmoke Detector(s)
Sewer 
Septic Tank
SqFt Above 
3244
SqFt Below 
2000
Style 
Traditional
Water Source 
Public
Interior Features
Appliances 
CooktopDishwasherDisposalExhaust FanHumidifierMicrowaveGas RangeStainless Steel Appliance(s)
Basement 
FinishedFullSump PumpWalk-Out Access
Cooling 
ElectricCeiling Fan(s)
Fireplace 
Yes
Fireplace Features 
GasCirculating
Fireplaces 
1
Flooring 
CarpetWood
Heating 
Heat PumpExhaust Fan
Interior 
Vaulted Ceiling(s)Walk-In Closet(s)Ceiling Fan(s)Kitchen IslandPantryWet BarBreakfast Bar
Laundry Features 
Laundry RoomMain Level
Spa 
Yes
Window Features 
Insulated WindowsWindow Coverings
Bathroom 2 
Level - SecondFeatures - Double Vanity
Bathroom 3 
Level - Second
Bedroom 2 
Dimensions - 15x11Level - SecondFeatures - Ceiling Fan(s), Walk-In Closet(s)
Bedroom 3 
Dimensions - 13x12Level - SecondFeatures - Ceiling Fan(s), Walk-In Closet(s)
Bedroom 4 
Dimensions - 13x13Level - SecondFeatures - Ceiling Fan(s), Walk-In Closet(s)
Breakfast Room 
Dimensions - 12x10Level - First
Dining Room 
Dimensions - 13x12Level - First
Game Room 
Dimensions - 21x25Level - BasementFeatures - Ceiling Fan(s)
Great Room 
Dimensions - 16x16Level - FirstFeatures - Ceiling Fan(s)
Hearth Room 
Dimensions - 15x12Level - First
Kitchen 
Dimensions - 15x12Level - FirstFeatures - Granite Counters, Pantry
Office 
Dimensions - 12x11Level - First
Primary Bathroom 
Dimensions - 14x11Level - FirstFeatures - Double Vanity, Granite Counters
Primary Bedroom 
Dimensions - 17x13Level - FirstFeatures - Ceiling Fan(s), Walk-In Closet(s)
Rec Rm- 2nd 
Dimensions - 29x16Level - BasementFeatures - Granite Counters, Kitchen Island, Wet Bar
Recreation Room 
Dimensions - 29x15Level - BasementFeatures - Ceiling Fan(s)
Save
Ask
Tour
Hide
Share
Exterior Features
Construction Details 
StuccoWood Siding
Exterior 
Fire Pit
Lot Features 
Cul-De-SacLevel
Patio And Porch 
PatioPorch
Roof 
Composition
Spa 
Yes
Windows/Doors 
Insulated WindowsWindow Coverings
Community Features
Association Dues 
175
Financing Terms Available 
CashConventionalFHAVA Loan
HOA Fee Frequency 
Annually
MLS Area 
110 - N=Clinton Co Ln;S=291;E=I-35;W=Clay Co Ln
Roads 
Paved
School District 
Liberty
Schools
School District
Liberty
Elementary School
Lewis & Clark
Middle School
Heritage
High School
Liberty North
Listing courtesy of KC Realtors LLC [email protected]


The information displayed on this page is confidential, proprietary, and copyrighted information of Heartland Multiple Listing Service, Inc. (“Heartland MLS”). Copyright 2026, Heartland Multiple Listing Service, Inc. Heartland MLS and KC Realtors LLC do not make any warranty or representation concerning the timeliness or accuracy of the information displayed herein. In consideration of the receipt of the information on this page, the recipient agrees to use the information solely for the private noncommercial purpose of identifying a property in which the recipient has a good faith interest in acquiring.
Terms of Use
Last checked 2026-05-26 08:35 AM CDT

Neighborhood & Commute
Source: Walkscore
Save
Ask
Tour
Hide
Share