





2156 Shenandoah DriveLeavenworth, KS 66048
Due to the health concerns created by Coronavirus we are offering personal 1-1 online video walkthough tours where possible.
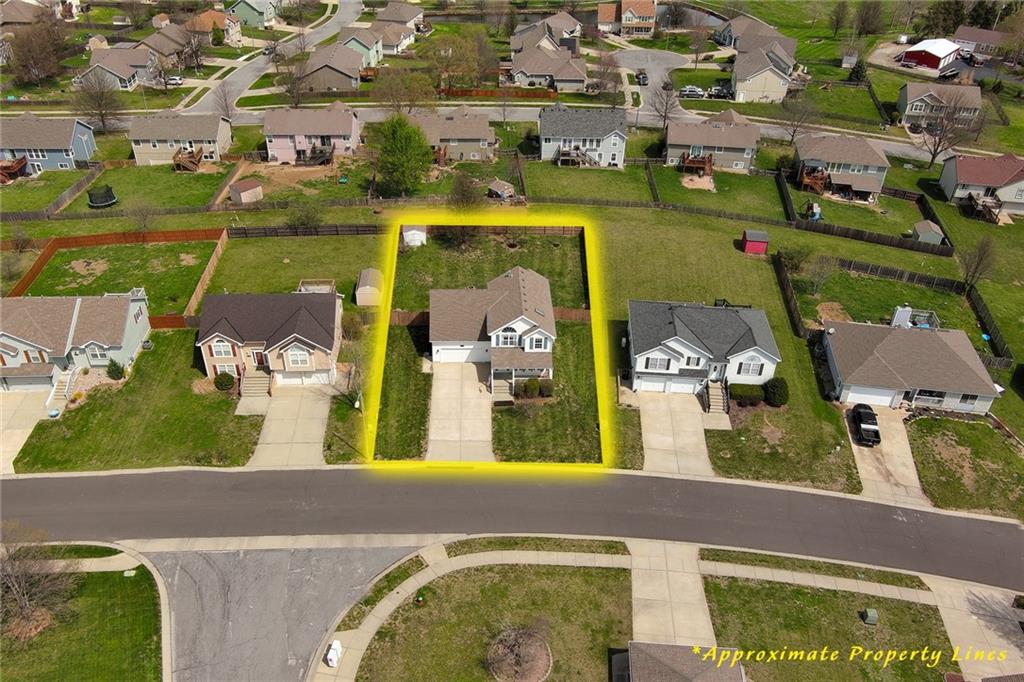
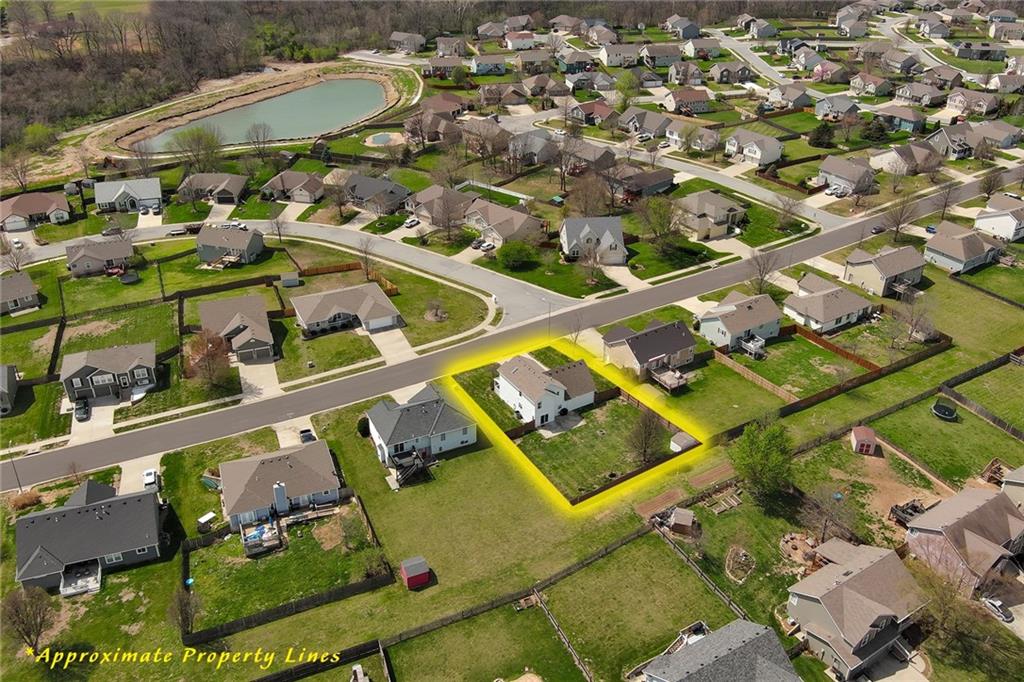
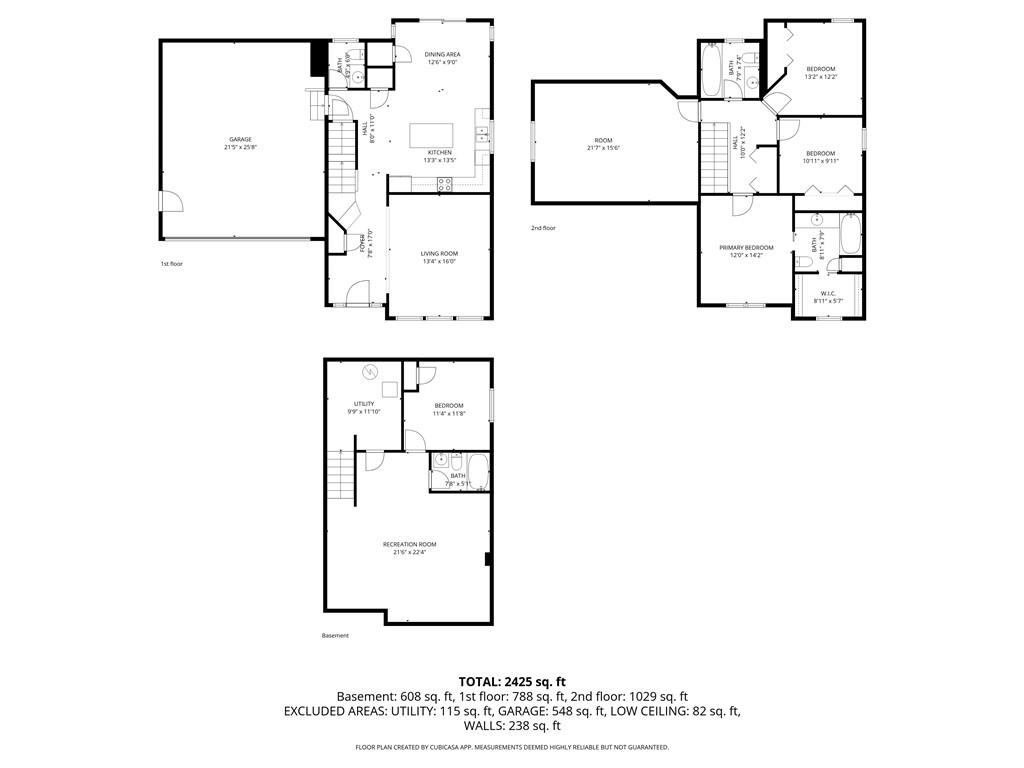
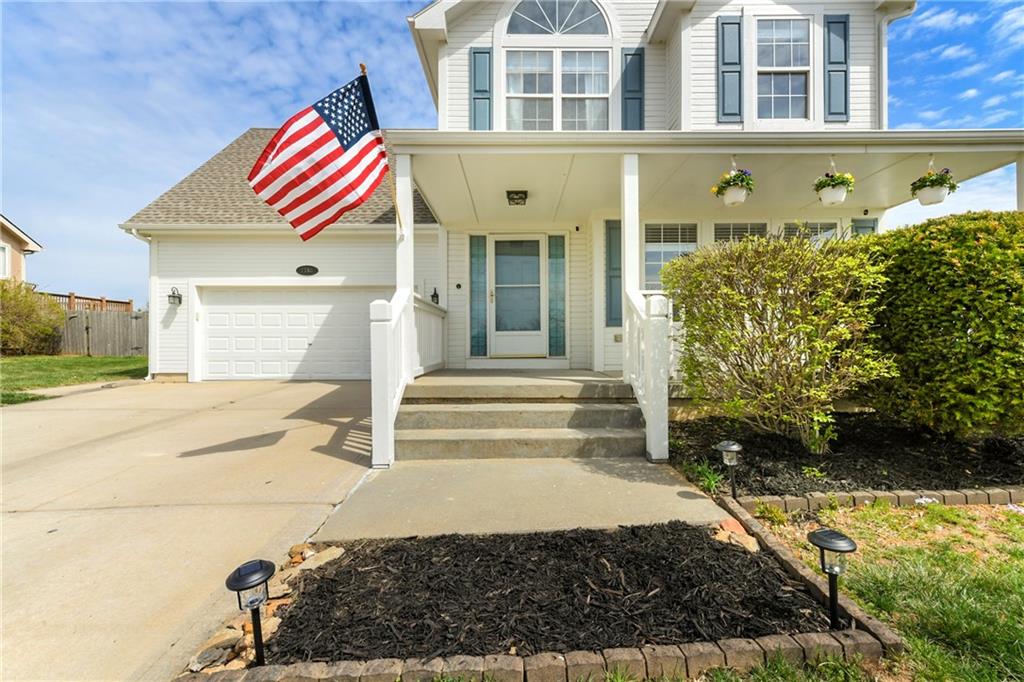
Some homes check boxes. This one checks the ones that actually matter, starting with where it is. Located in the Shenandoah subdivision, you’re approximately 10 minutes from Fort Leavenworth and about 30 minutes from Kansas City, putting you in a location that works for a wide range of lifestyles and commutes. Sidewalks, a nearby park, and a welcoming neighborhood atmosphere make this the kind of street people stay on. If you’ve been searching for a home that gives you more space, more flexibility, and a layout that actually works day to day, this is where things come together. This 2-story home offers 4 bedrooms, 3.5 baths, and a full basement with finished space that expands how you live. Built in 2003 with over 1,900 square feet above grade, it provides the room many buyers are looking for without unnecessary complexity. The main level creates a natural flow between living, dining, and kitchen spaces. A large kitchen with center island anchors the home, giving you room for daily use, prep, and gathering. Natural light and open sight lines make the space feel connected and usable. Upstairs, the primary suite offers a comfortable and private retreat, with additional bedrooms providing flexibility for workspace, guest use, or hobbies. The large bonus room adds a fifth bedroom, workout room, or playroom, whatever fits your life right now. The finished basement adds another layer of functionality with space for a second living area, recreation setup, or home theater. Outside, the fenced backyard sits on approximately 12,866 square feet, with a covered front porch and an established setting that rounds out the overall appeal. If location, community, and livable space are at the top of your list, this one is worth seeing in person.
| 6 days ago | Listing updated with changes from the MLS® | |
| 3 weeks ago | Status changed to Pending | |
| a month ago | Price changed to $365,000 | |
| 2 months ago | Listing first seen on site |

The information displayed on this page is confidential, proprietary, and copyrighted information of Heartland Multiple Listing Service, Inc. (“Heartland MLS”). Copyright 2026, Heartland Multiple Listing Service, Inc. Heartland MLS and EXP Realty LLC do not make any warranty or representation concerning the timeliness or accuracy of the information displayed herein. In consideration of the receipt of the information on this page, the recipient agrees to use the information solely for the private noncommercial purpose of identifying a property in which the recipient has a good faith interest in acquiring.
Terms of Use
Last checked 2026-05-26 08:35 AM CDT