Save
Ask
Tour
Hide
Share
$324,900
40 Days On Site

2926 Garland Street
Leavenworth, KS 66048

Single Family Residence|Pending
4
Beds
3
Total Baths
3
Full Baths
1,998
SqFt
$163
/SqFt
2001
Built
Subdivision:
Southwind
County:
Leavenworth

Due to the health concerns created by Coronavirus we are offering personal 1-1 online video walkthough tours where possible.
2926 Garland Street2926 Garland Street2926 Garland Street2926 Garland Street
Save
Ask
Tour
Hide
Share

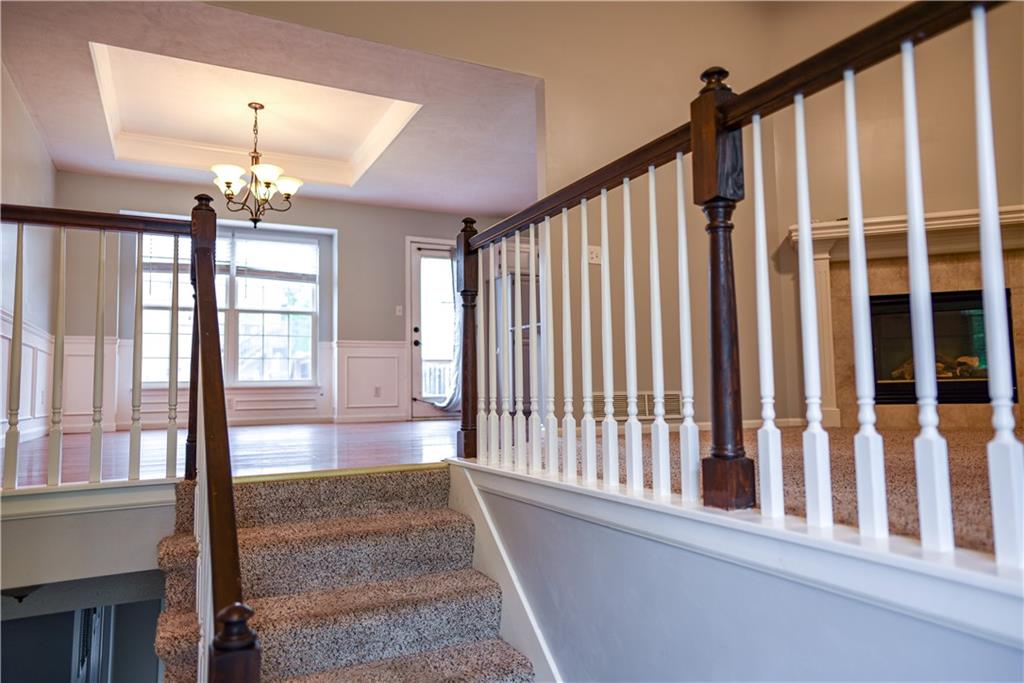
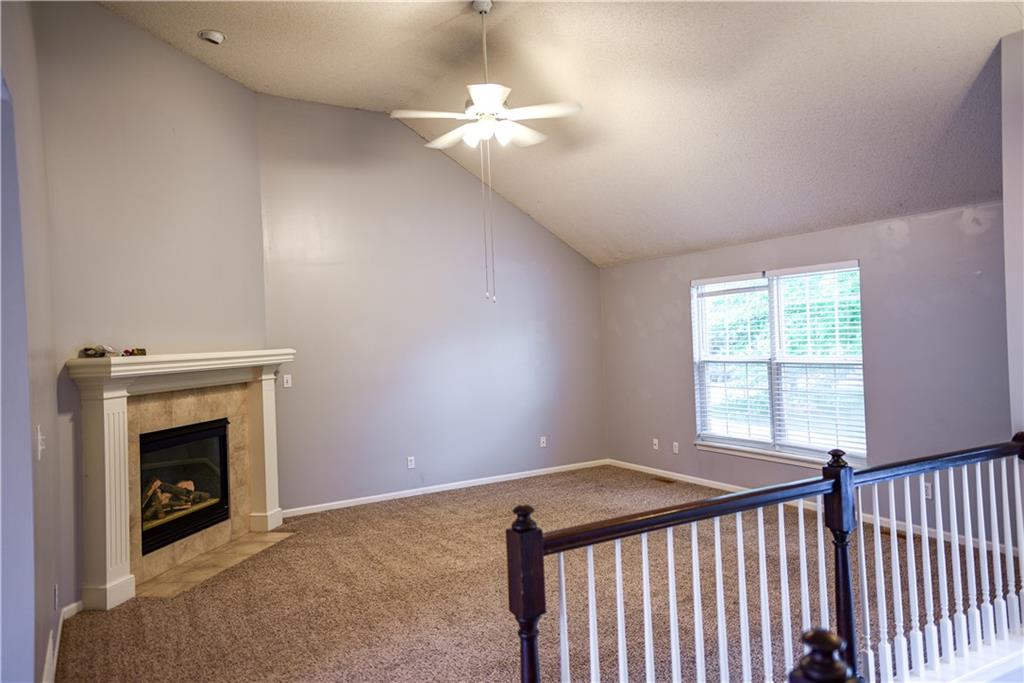
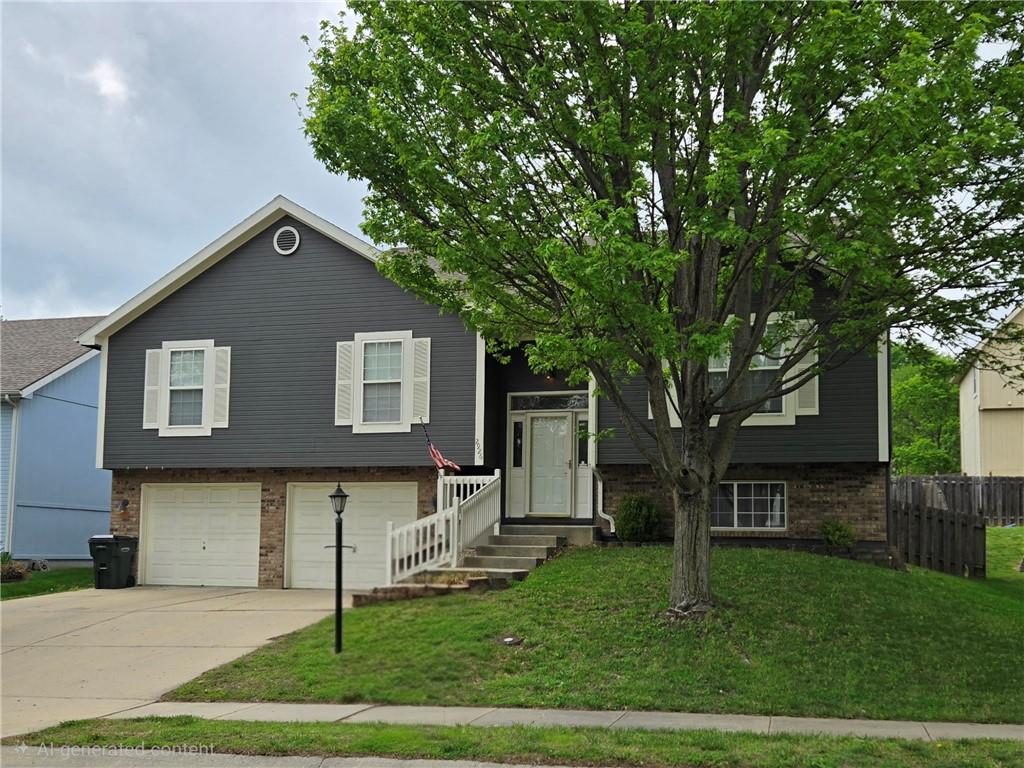
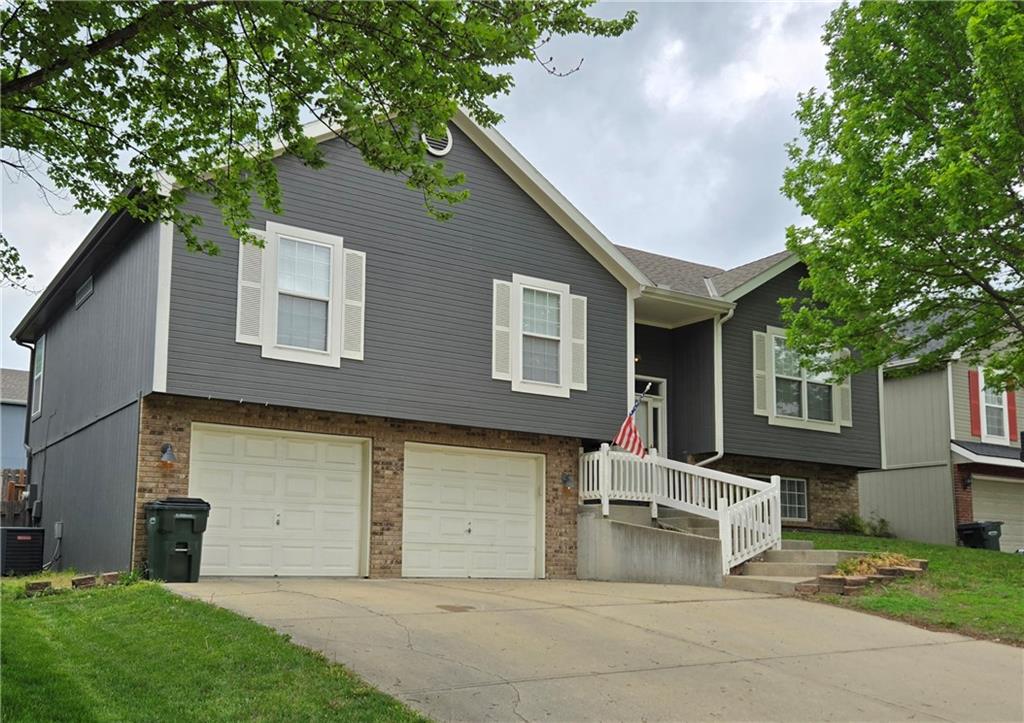
Welcome home to 2926 Garland Street — a spacious and beautifully appointed split-level built in 2001, nestled in one of Leavenworth's most convenient locations! From the moment you step inside, soaring vaulted ceilings and a cozy fireplace make the living room feel both grand and inviting — perfect for relaxing or entertaining. The stunning kitchen features rich granite countertops and painted cabinets, and flows seamlessly out to a deck ideal for morning coffee or summer gatherings. With four generous bedrooms and three full baths, there's room for everyone. The primary suite is a true retreat, complete with a large walk-in closet. The fully finished walkout basement adds incredible versatility — a spacious rec room perfect for movie nights or game days, a fourth bedroom that works beautifully as a private home office, and direct walkout access to the patio, ready for your firepit setup. An oversized two-car garage and an unbeatable location round out this exceptional home — just minutes from elementary and secondary schools, Saint Mary's University, and a neighborhood park featuring a playground, ball fields, and scenic trails. Seller is offering a home warranty! Don't wait — this one won't last! Seller is needing a July 1st or after close date. Property is occupied - pictures & video of home are prior to occupancy.

Save
Ask
Tour
Hide
Share
Listing Snapshot
Price 
$324,900
Days On Site 
40 Days
Bedrooms 
4
Inside Area (SqFt) 
1,998 sqft
Total Baths 
3
Full Baths 
3
Partial Baths 
N/A
Lot Size 
0.14 Acres
Year Built 
2001
MLS® Number 
2613320
Status 
Pending
Property Tax 
$4,049
HOA/Condo/Coop Fees 
N/A
Sq Ft Source 
N/A
Friends & Family
Recent Activity
2 weeks agoListing updated with changes from the MLS®
2 weeks agoStatus changed to Pending
a month agoListing first seen on site
General Features
Acres 
0.14
Attached Garage 
Yes
Garage 
Yes
Garage Spaces 
2
Levels 
Multi/Split
Parking 
AttachedGarage Faces Front
Property Sub Type 
Single Family Residence
Sewer 
Public Sewer
SqFt Above 
1548
SqFt Below 
450
Style 
Traditional
Water Source 
Public
Interior Features
Appliances 
DishwasherDisposalDryerRefrigeratorElectric RangeWasher
Basement 
ConcreteFinishedWalk-Out Access
Cooling 
ElectricCeiling Fan(s)
Fireplace 
Yes
Fireplace Features 
GasLiving Room
Fireplaces 
1
Flooring 
CarpetLaminateTile
Heating 
Forced Air
Interior 
Vaulted Ceiling(s)Walk-In Closet(s)Eat-in KitchenCeiling Fan(s)Pantry
Laundry Features 
In Basement
Window Features 
Insulated Windows
Bathroom 1 
Dimensions - 5x7Level - FirstArea - 35Area Units - Square FeetFeatures - Laminate Counters
Bathroom 2 
Dimensions - 10x5Level - BasementArea - 50Area Units - Square Feet
Bedroom 2 
Dimensions - 13x11Level - FirstArea - 143Area Units - Square FeetFeatures - Ceiling Fan(s)
Bedroom 3 
Dimensions - 12x12Level - FirstArea - 144Area Units - Square Feet
Bedroom 4 
Dimensions - 13x15Level - BasementArea - 195Area Units - Square Feet
Dining Room 
Dimensions - 12x8Level - FirstArea - 96Area Units - Square FeetFeatures - Laminate Counters
Kitchen 
Dimensions - 11x11Level - FirstArea - 121Area Units - Square FeetFeatures - Laminate Counters
Living Room 
Dimensions - 15x17Level - FirstArea - 255Area Units - Square FeetFeatures - Ceiling Fan(s)
Primary Bathroom 
Level - First
Primary Bedroom 
Dimensions - 13x16Level - FirstArea - 208Area Units - Square FeetFeatures - Walk-In Closet(s)
Recreation Room 
Dimensions - 20x13Level - BasementArea - 260Area Units - Square FeetFeatures - Laminate Counters
Save
Ask
Tour
Hide
Share
Exterior Features
Construction Details 
Frame
Fencing 
Wood
Lot Features 
City Lot
Patio And Porch 
DeckPatio
Roof 
Composition
Windows/Doors 
Insulated Windows
Community Features
Financing Terms Available 
CashConventionalFHAVA Loan
MLS Area 
427 - N=Lv Co Ln;S=Co Rd 8;E=Mo Rvr;W=Lv Co Ln
School District 
Leavenworth
Schools
School District
Leavenworth
Elementary School
Henry Leavenworth
Middle School
Richard Warren
High School
Leavenworth
Listing courtesy of Exit Realty Professionals [email protected]


The information displayed on this page is confidential, proprietary, and copyrighted information of Heartland Multiple Listing Service, Inc. (“Heartland MLS”). Copyright 2026, Heartland Multiple Listing Service, Inc. Heartland MLS and Exit Realty Professionals do not make any warranty or representation concerning the timeliness or accuracy of the information displayed herein. In consideration of the receipt of the information on this page, the recipient agrees to use the information solely for the private noncommercial purpose of identifying a property in which the recipient has a good faith interest in acquiring.
Terms of Use
Last checked 2026-05-26 10:35 AM CDT

Neighborhood & Commute
Source: Walkscore
Save
Ask
Tour
Hide
Share