Save
Ask
Tour
Hide
Share
$899,595
46 Days On Site

15909 Corbin Court
Pleasant Hill, MO 64080

Single Family Residence|Pending
5
Beds
4
Total Baths
4
Full Baths
3,406
SqFt
$264
/SqFt
2020
Built
Subdivision:
Woodland Acres
County:
Cass

Due to the health concerns created by Coronavirus we are offering personal 1-1 online video walkthough tours where possible.
15909 Corbin Court15909 Corbin Court15909 Corbin Court15909 Corbin Court
Save
Ask
Tour
Hide
Share

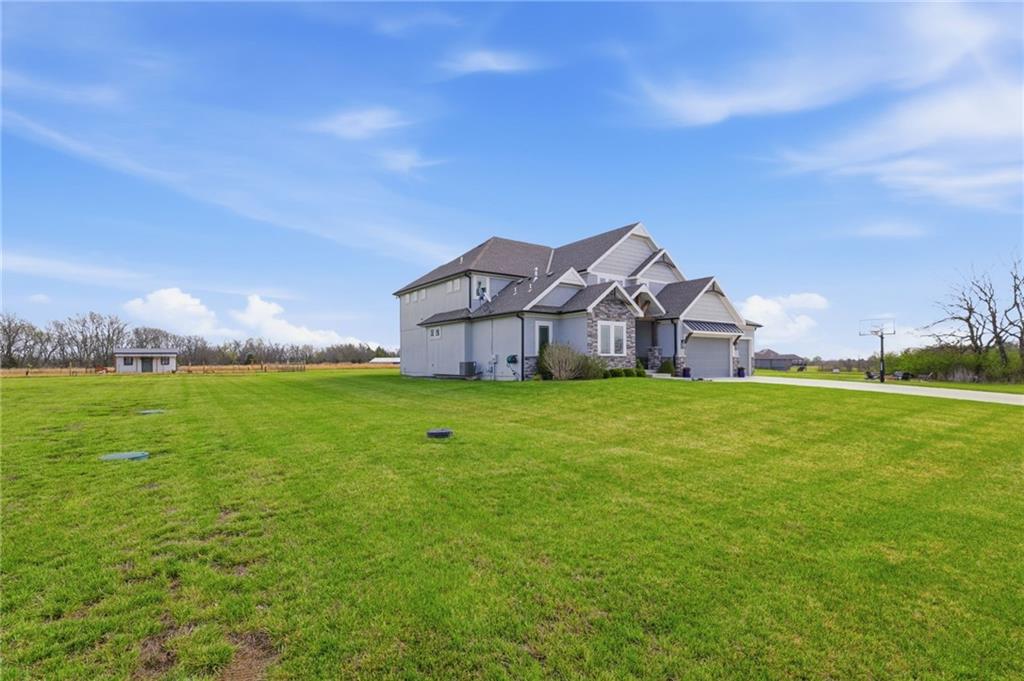
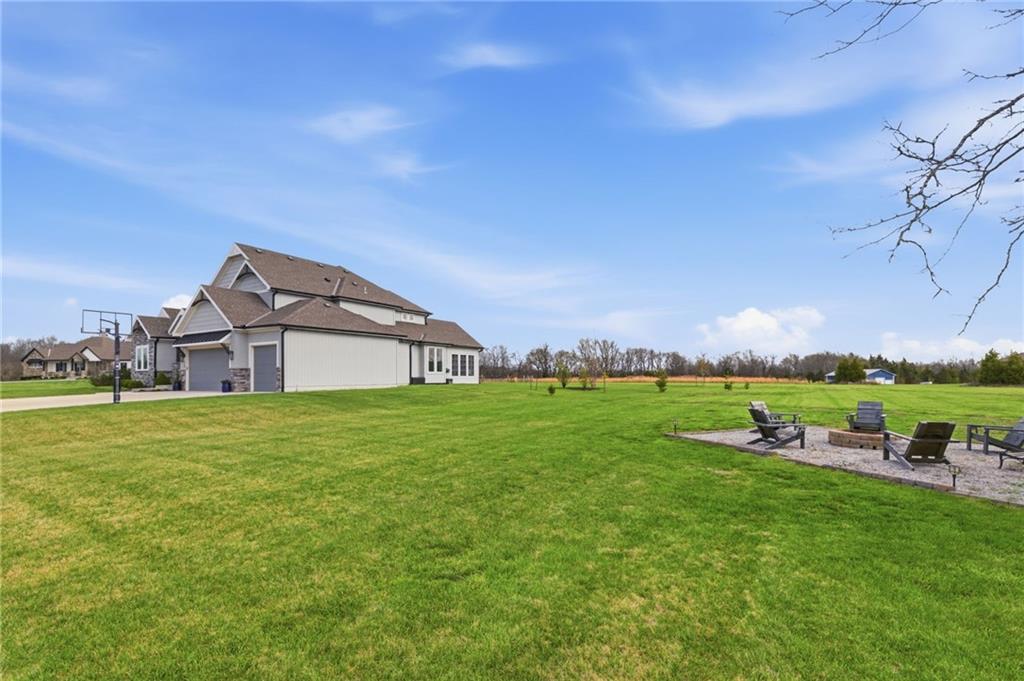
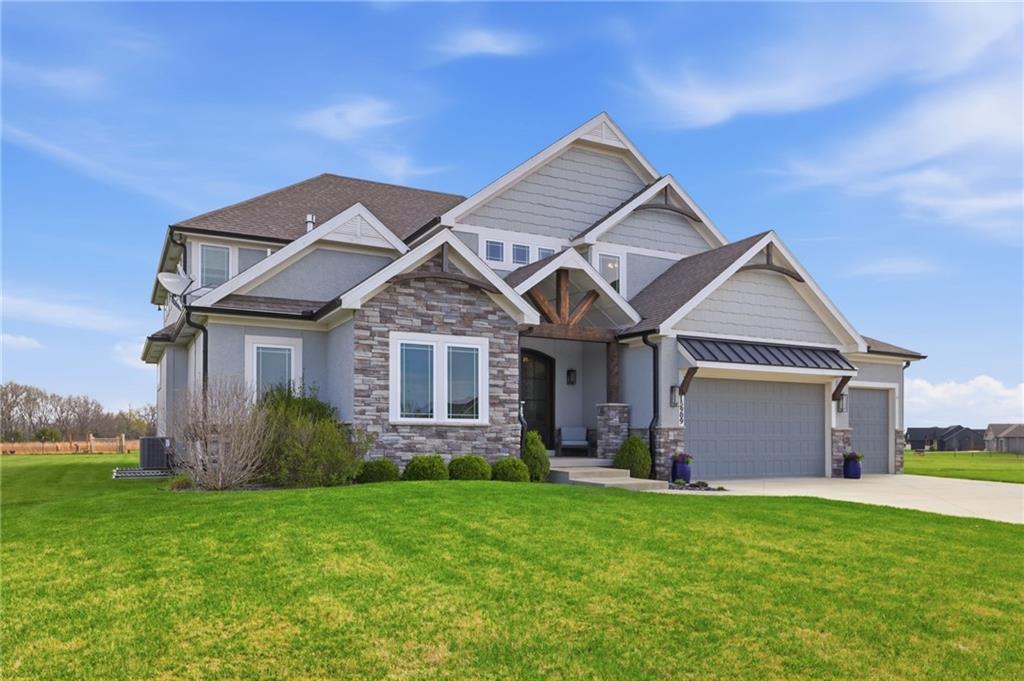
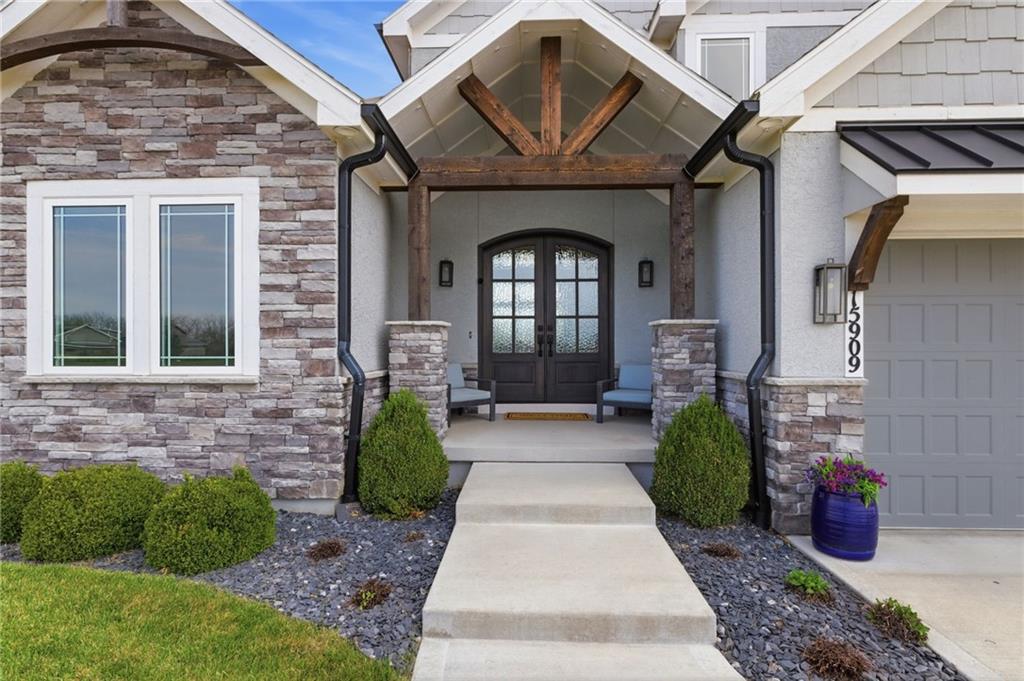
Stunning JFE Custom Maplewood III Craftsman-style 1.5 story loaded with upgrades! Situated on just over 3 acres with no HOA in the highly sought-after Pleasant Hill School District, this 5 bedroom, 4 full bath home offers the perfect blend of luxury and functionality. The great room features a soaring 2-story ceiling and a floor-to-ceiling stone fireplace, creating an impressive focal point. The gourmet kitchen includes stainless steel appliances, gas cooktop, farmhouse sink, Cambria countertops, large walk-in pantry, and dedicated coffee bar. The main-level primary suite is a true retreat with a spa-like bath featuring a freestanding tub, large walk-in tiled shower, and direct access to the laundry room. Upstairs features spacious secondary bedrooms and a versatile loft area—perfect for a kids' playroom or additional living space. Enjoy the outdoors year-round in the 3-season room overlooking your acreage. Additional highlights include upgraded engineered hardwoods, whole-home WiFi booster system, sprinkler system, 3-car garage, and an unfinished daylight basement ready for your personal touch. Homestead has already been started—don’t miss this rare opportunity!

Save
Ask
Tour
Hide
Share
Listing Snapshot
Price 
$899,595
Days On Site 
46 Days
Bedrooms 
5
Inside Area (SqFt) 
3,406 sqft
Total Baths 
4
Full Baths 
4
Partial Baths 
N/A
Lot Size 
3.07 Acres
Year Built 
2020
MLS® Number 
2613070
Status 
Pending
Property Tax 
$6,300
HOA/Condo/Coop Fees 
N/A
Sq Ft Source 
N/A
Friends & Family
Recent Activity
4 weeks agoListing updated with changes from the MLS®
4 weeks agoStatus changed to Pending
2 months agoListing first seen on site
General Features
Acres 
3.07
Attached Garage 
Yes
Garage 
Yes
Garage Spaces 
3
Levels 
One and One Half
Number Of Stories 
1
Parking 
AttachedGarage Door OpenerGarage Faces Front
Property Sub Type 
Single Family Residence
Security 
Smoke Detector(s)
Sewer 
Septic Tank
SqFt Above 
3406
Style 
Craftsman
Interior Features
Appliances 
OvenDishwasherDisposalExhaust FanHumidifierMicrowaveRefrigeratorGas RangeStainless Steel Appliance(s)
Basement 
Level - BasementArea - 1890Area Units - Square Feet
Cooling 
Electric
Fireplace 
Yes
Fireplace Features 
GasLiving Room
Fireplaces 
1
Flooring 
CarpetWood
Heating 
Propane
Interior 
Vaulted Ceiling(s)Walk-In Closet(s)Ceiling Fan(s)Kitchen IslandPantry
Laundry Features 
Laundry RoomMain Level
Window Features 
Insulated Windows
Bathroom 2 
Dimensions - 9.5x7.8Level - Main
Bathroom 3 
Dimensions - 9.9x5.1Level - Second
Bathroom 4 
Dimensions - 6.3x8.4Level - Second
Bedroom 2 
Dimensions - 13.2x10.8Level - Main
Bedroom 3 
Dimensions - 13.4x13.4Level - Second
Bedroom 4 
Dimensions - 14x15.4Level - Second
Bedroom 5 
Dimensions - 13.7x11.7Level - Second
Dining Room 
Dimensions - 16.4x12Level - Main
Kitchen 
Dimensions - 14.8x14Level - Main
Laundry 
Dimensions - 8.5x6.2Level - Main
Living Room 
Dimensions - 14.2x17.8Level - Main
Loft 
Dimensions - 14.4x17.6Level - Second
Primary Bathroom 
Dimensions - 16x9.5Level - Main
Primary Bedroom 
Dimensions - 17.6x14.4Level - Main
Sun Room 
Dimensions - 14x19.4Level - Main
Save
Ask
Tour
Hide
Share
Exterior Features
Construction Details 
StuccoWood Siding
Exterior 
Fire Pit
Other Structures 
Other
Patio And Porch 
PorchScreened
Roof 
Composition
Windows/Doors 
Insulated Windows
Community Features
Financing Terms Available 
CashConventionalFHAUSDA LoanVA Loan
MLS Area 
208 - Cass County, Mo
Roads 
Paved
School District 
Pleasant Hill
Schools
School District
Pleasant Hill
Elementary School
Unknown
Middle School
Unknown
High School
Unknown
Listing courtesy of Platinum Realty LLC [email protected]


The information displayed on this page is confidential, proprietary, and copyrighted information of Heartland Multiple Listing Service, Inc. (“Heartland MLS”). Copyright 2026, Heartland Multiple Listing Service, Inc. Heartland MLS and Platinum Realty LLC do not make any warranty or representation concerning the timeliness or accuracy of the information displayed herein. In consideration of the receipt of the information on this page, the recipient agrees to use the information solely for the private noncommercial purpose of identifying a property in which the recipient has a good faith interest in acquiring.
Terms of Use
Last checked 2026-05-25 07:00 PM CDT

Neighborhood & Commute
Source: Walkscore
Save
Ask
Tour
Hide
Share