





1215 Patterson StreetLeavenworth, KS 66048
Due to the health concerns created by Coronavirus we are offering personal 1-1 online video walkthough tours where possible.
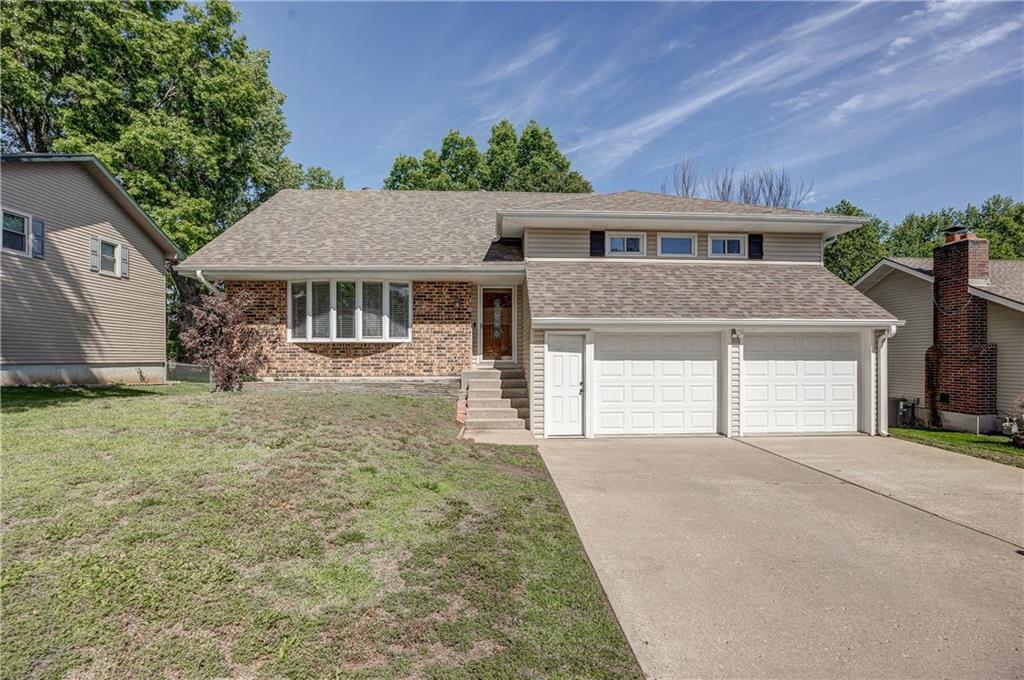
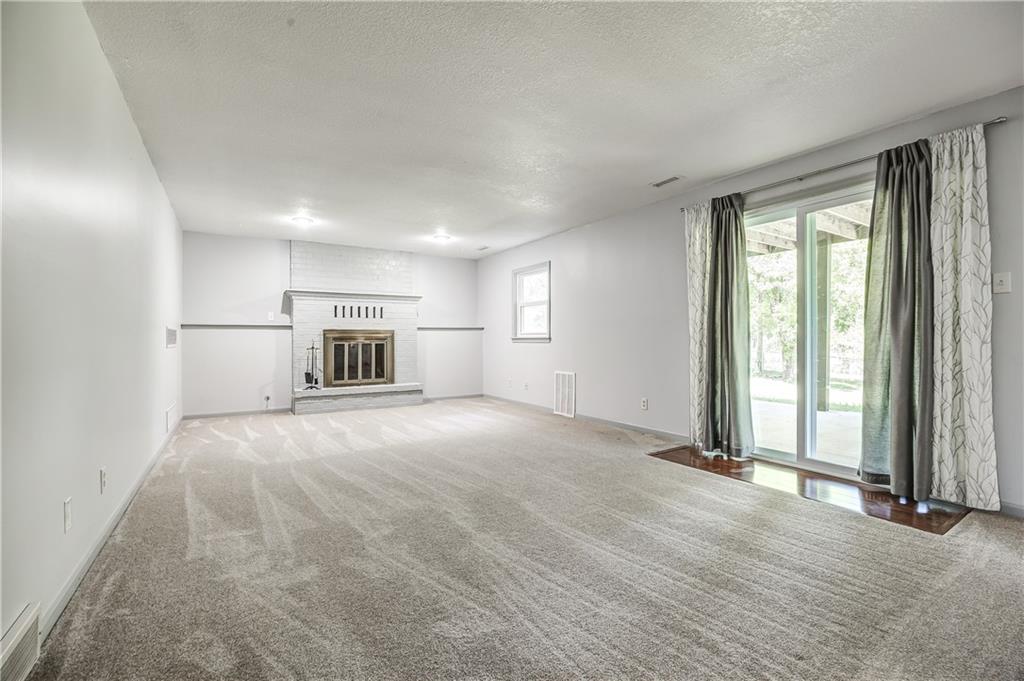
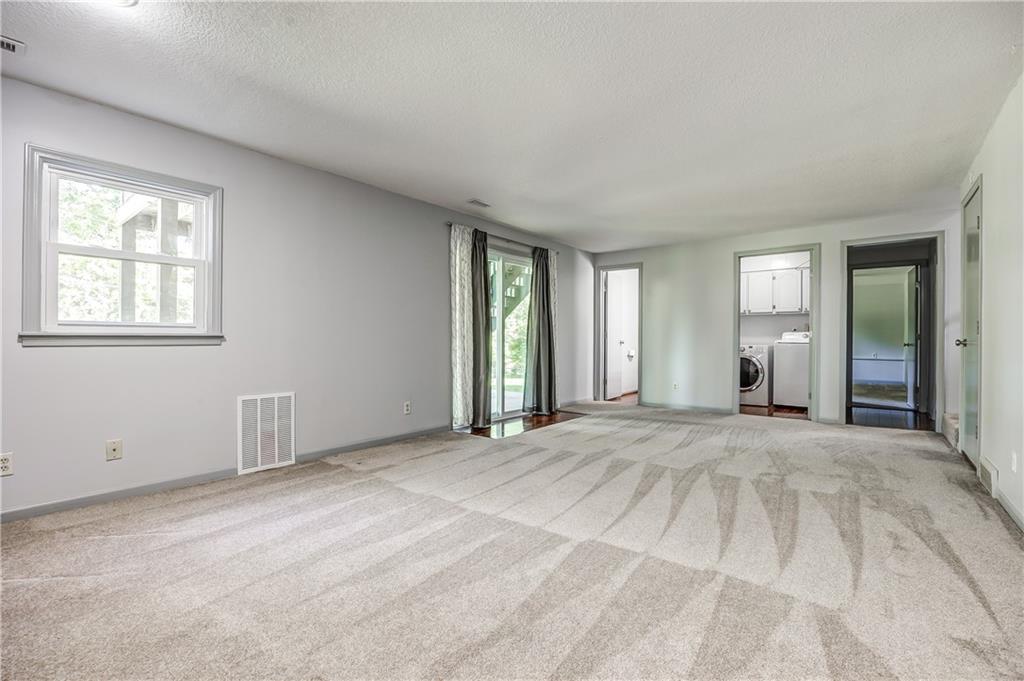
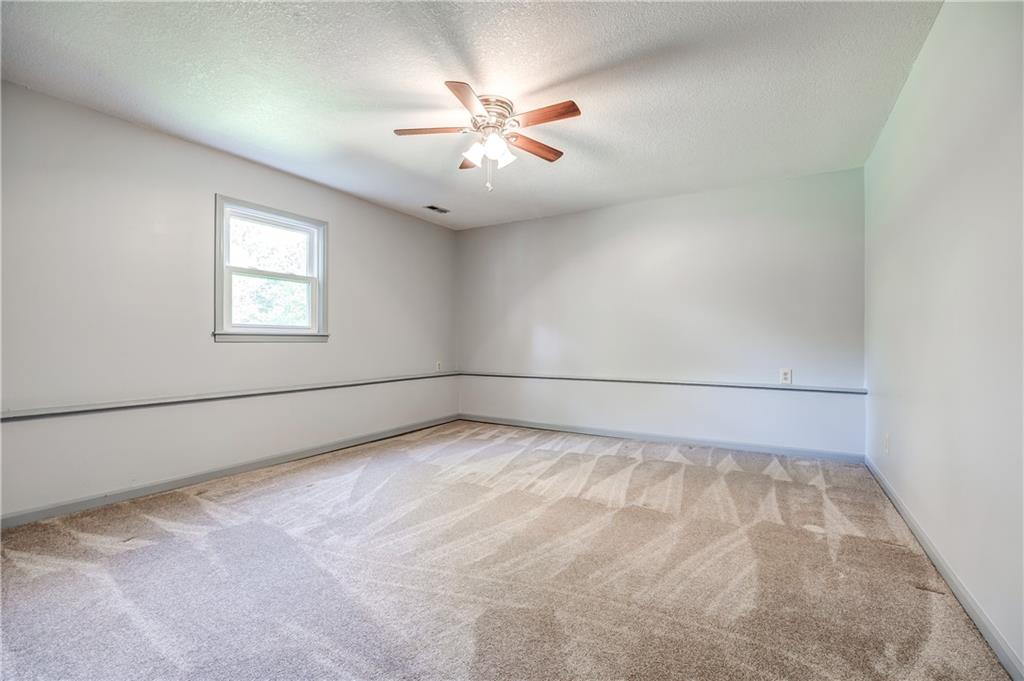
Nestled in a quiet and secluded Leavenworth neighborhood, this beautifully maintained 4-bedroom, 2.5-bath home offers the perfect balance of refined living and everyday comfort. From the inviting exterior featuring vinyl siding with classic brick accents to the new roof (2025) and updated front window, every detail reflects care and long-term value. Inside, you’ll find a warm and welcoming interior highlighted by well-maintained wood flooring and plush carpet, creating an atmosphere that feels both elegant and move-in ready. The kitchen and dining area feature an inviting open-concept floor plan, accented by granite countertops and an eye-catching artisan silver-washed backsplash. The kitchen comes fully equipped with all appliances included, along with a working trash compactor for added functionality and convenience. The primary suite offers a private retreat, complete with its own bath and a spacious walk-in closet, while the additional bedrooms provide flexibility for guests, work, or lifestyle needs. The finished walkout basement expands the living space with a spacious great room featuring a fireplace, creating the perfect setting for entertaining, relaxing, or family gatherings. Step outside to enjoy a peaceful deck overlooking a fenced backyard—ideal for relaxing, entertaining, or simply unwinding in your own private space. ?? Homes offering this level of care, updates, functional living space, and desirable location are in high demand—especially this time of year. Be ready when this one hits the market, because it won’t last long.
| 2 months ago | Listing updated with changes from the MLS® | |
| 2 months ago | Status changed to Pending | |
| 3 months ago | Listing first seen on site |

The information displayed on this page is confidential, proprietary, and copyrighted information of Heartland Multiple Listing Service, Inc. (“Heartland MLS”). Copyright 2026, Heartland Multiple Listing Service, Inc. Heartland MLS and Reilly Real Estate LLC do not make any warranty or representation concerning the timeliness or accuracy of the information displayed herein. In consideration of the receipt of the information on this page, the recipient agrees to use the information solely for the private noncommercial purpose of identifying a property in which the recipient has a good faith interest in acquiring.
Terms of Use
Last checked 2026-07-13 11:02 PM CDT