Save
Ask
Tour
Hide
Share
$929,000
54 Days On Site

2303 Lynn Road
Excelsior Springs, MO 64024

For Sale|Single Family Residence|Active
4
Beds
4
Total Baths
3
Full Baths
1
Partial Bath
4,428
SqFt
$210
/SqFt
1976
Built
Subdivision:
Kings Suburban Estates
County:
Clay

Due to the health concerns created by Coronavirus we are offering personal 1-1 online video walkthough tours where possible.
2303 Lynn Road2303 Lynn Road2303 Lynn Road2303 Lynn Road
Save
Ask
Tour
Hide
Share

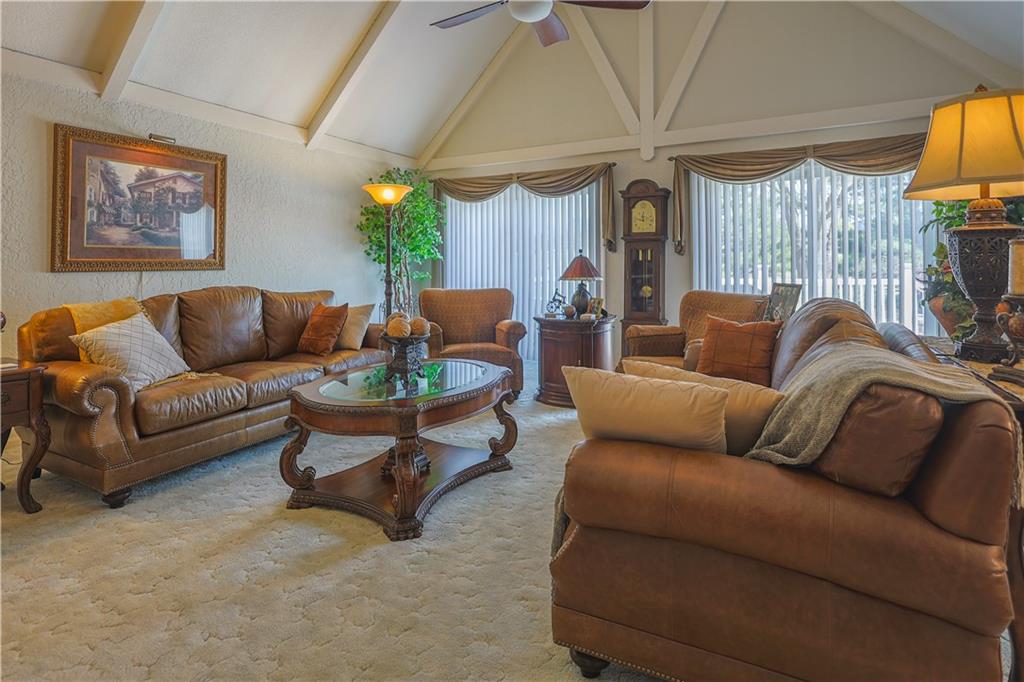
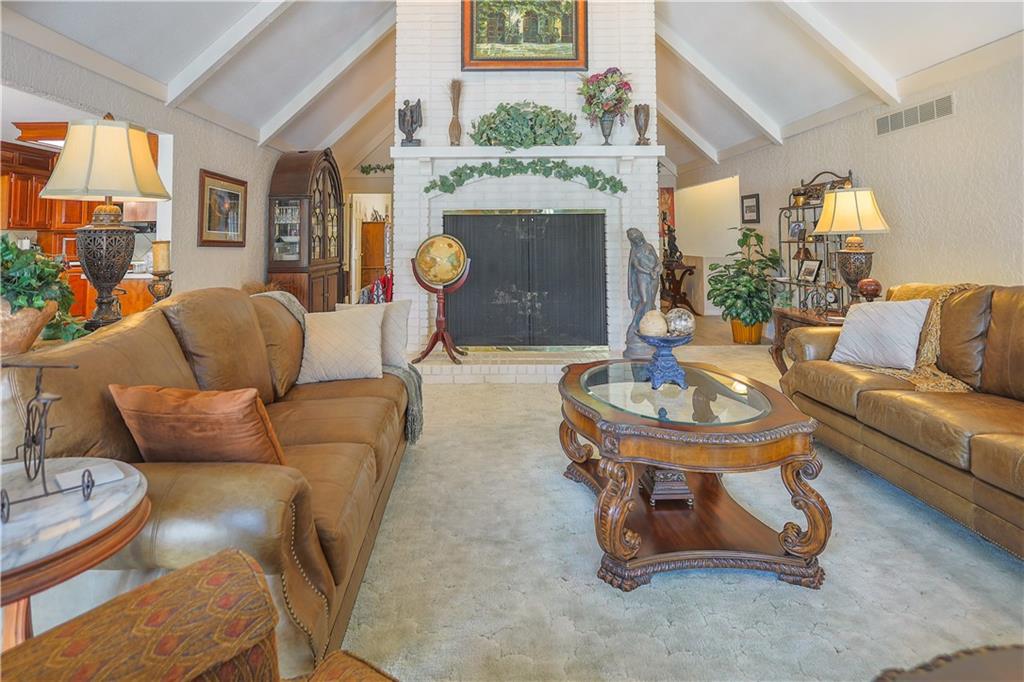
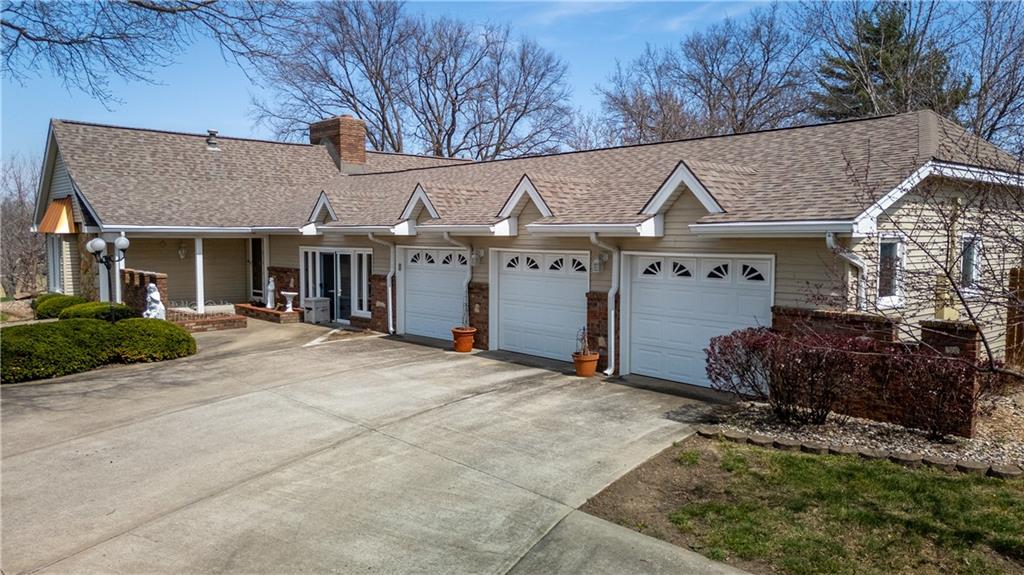
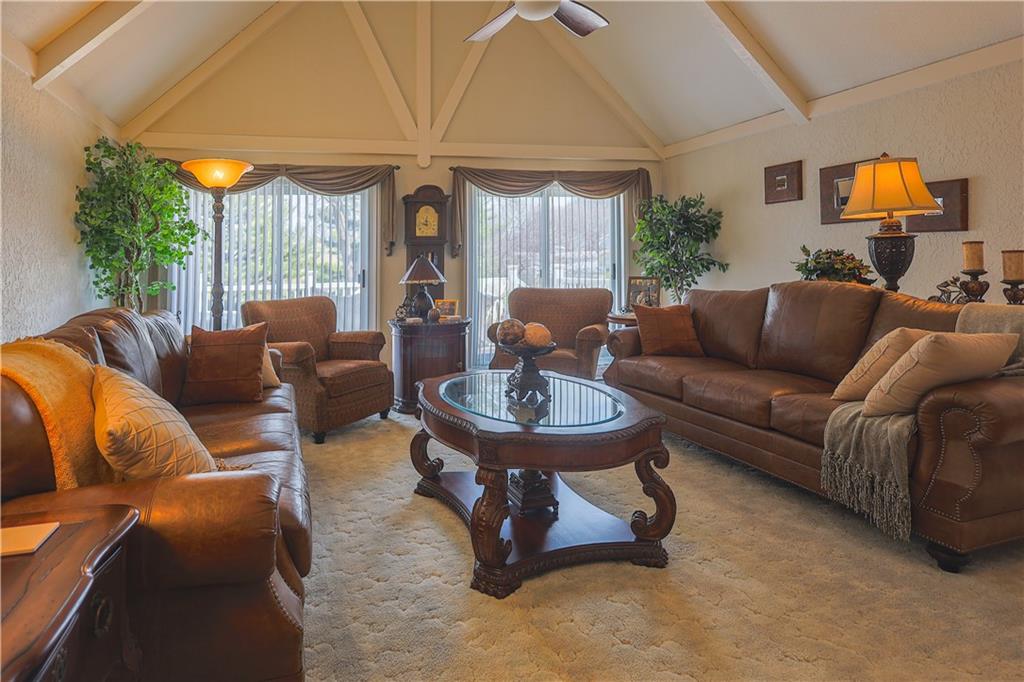
Magnificent one-of-a-kind setting! A long concrete driveway leads to this beautiful ranch home with an oversized 3-car attached garage and finished basement, all overlooking 18.13 acres with breathtaking views of a large fishing pond complete with gazebo. The back deck and patio create the perfect space for entertaining, featuring a built-in BBQ grill and peaceful surroundings. Home offers 4 bedrooms plus a non-conforming 5th bedroom, 3.5 baths, vaulted ceilings, and a unique fireplace in the living room, along with a second fireplace in the finished family room. The kitchen is well-appointed with abundant cabinetry, pantry, Corian countertops, and a casual dining area, plus a separate formal dining room large enough for gatherings. Property also includes an impressive 36x60 insulated outbuilding with multiple garage doors, a 35x14 heated and cooled workshop area, ample electrical, and air lines throughout. A second 36x24 outbuilding offers concrete floors, attic storage, and a lean-to for additional versatility. This property is truly a rare find offering space, function, and incredible views!

Save
Ask
Tour
Hide
Share
Listing Snapshot
Price 
$929,000
Days On Site 
54 Days
Bedrooms 
4
Inside Area (SqFt) 
4,428 sqft
Total Baths 
4
Full Baths 
3
Partial Baths 
1
Lot Size 
18.13 Acres
Year Built 
1976
MLS® Number 
2610387
Status 
Active
Property Tax 
$5,590
HOA/Condo/Coop Fees 
N/A
Sq Ft Source 
N/A
Friends & Family
Recent Activity
3 weeks agoListing updated with changes from the MLS®
2 months agoStatus changed to Active
2 months agoListing first seen on site
General Features
Acres 
18.13
Attached Garage 
Yes
Garage 
Yes
Garage Spaces 
7
Levels 
One
Number Of Stories 
1
Parking 
AttachedDetachedGarage Door Opener
Property Sub Type 
Single Family Residence
Sewer 
Public Sewer
SqFt Above 
2414
SqFt Below 
2014
Style 
Traditional
Water Source 
Public
Interior Features
Appliances 
DishwasherDisposalMicrowaveElectric RangeTrash Compactor
Basement 
FinishedFullWalk-Out Access
Cooling 
ElectricCeiling Fan(s)
Fireplace 
Yes
Fireplace Features 
Family RoomLiving RoomWood Burning
Fireplaces 
2
Flooring 
CarpetTileWood
Heating 
Forced Air
Interior 
Vaulted Ceiling(s)Walk-In Closet(s)Eat-in KitchenCeiling Fan(s)Pantry
Laundry Features 
Laundry RoomMain Level
Window Features 
Insulated Windows
Bedroom 2 
Dimensions - 13x12Level - FirstFeatures - Ceiling Fan(s)
Bedroom 3 
Dimensions - 14x12Level - FirstFeatures - Ceiling Fan(s)
Bedroom 4 
Dimensions - 25x22Level - Lower
Bonus Room 
Dimensions - 17x9Level - Lower
Dining Room 
Dimensions - 19x11Level - First
Family Room 
Dimensions - 34x18Level - Lower
Kitchen 
Dimensions - 22x12Level - FirstFeatures - Pantry
Living Room 
Dimensions - 23x19Level - FirstFeatures - Ceiling Fan(s)
Primary Bathroom 
Level - FirstFeatures - Walk-In Closet(s)
Primary Bedroom 
Dimensions - 17x12Level - FirstFeatures - Ceiling Fan(s)
Sun Room 
Dimensions - 29x13Level - First
Save
Ask
Tour
Hide
Share
Exterior Features
Construction Details 
Metal Siding
Lot Features 
Corner Lot
Other Structures 
Garage(s)Outbuilding
Patio And Porch 
DeckPatio
Roof 
Composition
Waterfront Features 
Pond
Windows/Doors 
Insulated Windows
Community Features
Financing Terms Available 
CashConventionalFHAVA Loan
MLS Area 
107 - East of I-35 & South of Hwy 92
Roads 
Paved
School District 
Excelsior Springs
Schools
School District
Excelsior Springs
Elementary School
Unknown
Middle School
Unknown
High School
Unknown
Listing courtesy of Jason Mitchell Real Estate Mis [email protected]


The information displayed on this page is confidential, proprietary, and copyrighted information of Heartland Multiple Listing Service, Inc. (“Heartland MLS”). Copyright 2026, Heartland Multiple Listing Service, Inc. Heartland MLS and Jason Mitchell Real Estate Mis do not make any warranty or representation concerning the timeliness or accuracy of the information displayed herein. In consideration of the receipt of the information on this page, the recipient agrees to use the information solely for the private noncommercial purpose of identifying a property in which the recipient has a good faith interest in acquiring.
Terms of Use
Last checked 2026-05-26 08:35 AM CDT

Neighborhood & Commute
Source: Walkscore
Save
Ask
Tour
Hide
Share