





2002 Foxtail PointKearney, MO 64060
Due to the health concerns created by Coronavirus we are offering personal 1-1 online video walkthough tours where possible.
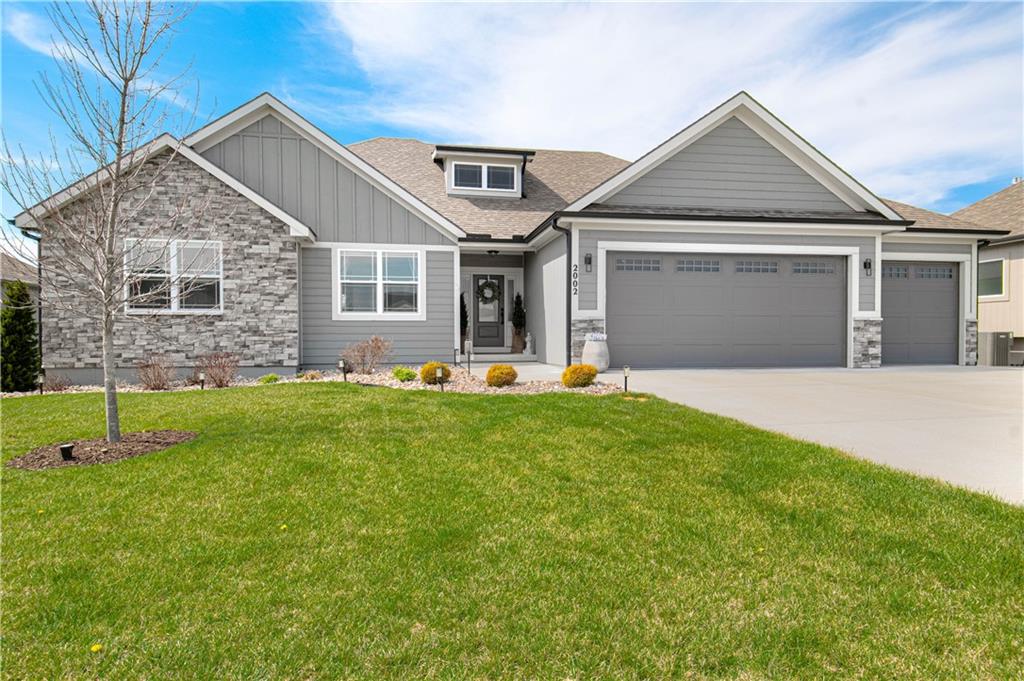
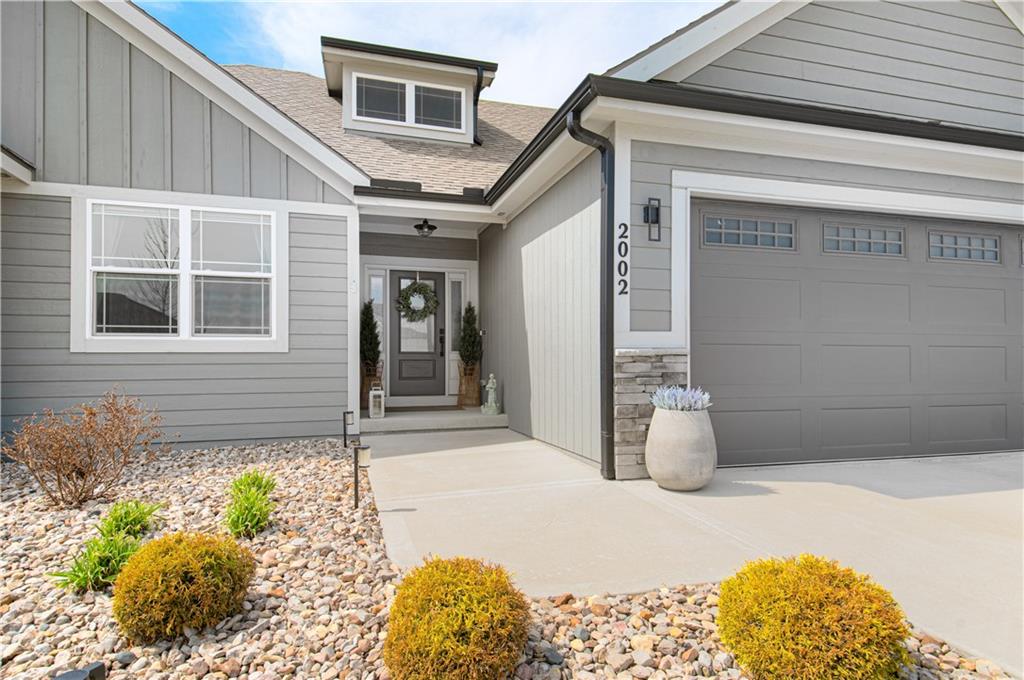
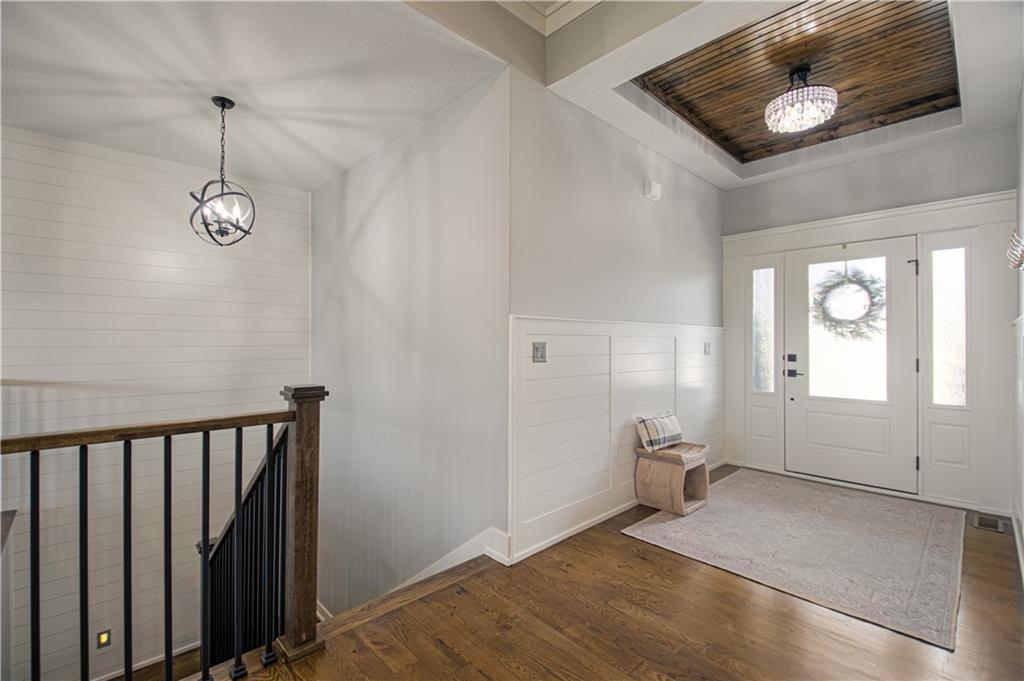
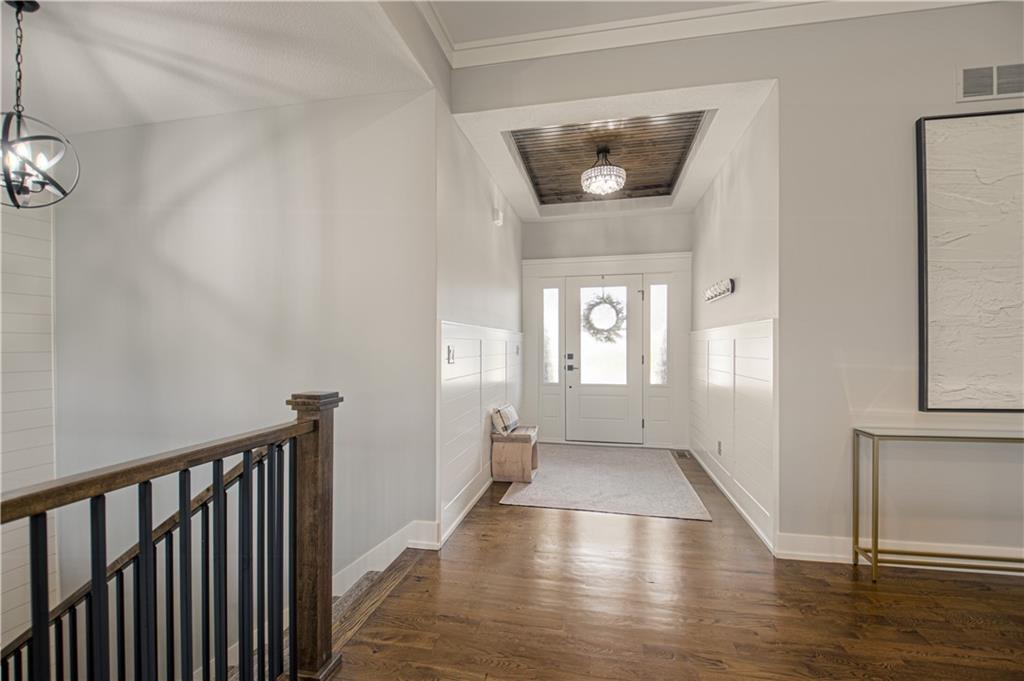
Stunning ranch home custom built by NTJ Builders. Wood floors nearly cover the main level. Beautiful custom cabinets throughout the home. Gather into the kitchen and you will be impressed to find a dual refrigerator/freezer, two trash can drawers, USB charger built in the island. Upgraded appliances and the cook top is gas with 6 burners, quartz counter tops, walk in pantry, soft close doors and drawers throughout, and an abundance of cabinets. The great room overlooks the screened in deck, maintenance free decking/handrail, natural gas grill hook-up and wait until you see the lovely lot view with the inground pool, 20x40 3' shallow and 8' deep, power cover, slide and heated (gas).The lower patio is spacious for all of your out door entertaining and the .42 acre yard is a rod iron fence in te back of the home and also has a gate to the trail. Stairs from the driveway leads to the lower level garage area on the side of the home. The Owners suite has a 3 tier walk in closet, walk in shower and tile floor. All of the main level bedrooms have wood floors. The garage has epoxy floor, oversized 32x25 (m/l) heater, and. shaft openers that are Wi-Fi. The lower level has a suspended garage for all of your toys, work bench and shelving. Pella 250 series, foam insulation, fourth bedroom, full bath and a finished family room with a wet bar. A second laundry hook up is in the 4th lower garage/suspended area.. The great room and the main level bedrooms have power mini blinds "with remotes" room darkening in the owner's suite. Zoned heating and cooling, 96% with 2 stage variable speed, air purification system and polarized media air cleaner, on demand water heater with re-circulator, Wi-Fi thermostats on both levels. Walk to the city's 4-mile walking trail right from your back door. So much to mention! Square foot and taxes are to be verified by the buyer's agent. They are estimated
| 20 hours ago | Listing updated with changes from the MLS® | |
| 20 hours ago | Status changed to Pending | |
| 3 weeks ago | Price changed to $915,000 | |
| 2 months ago | Listing first seen on site |

The information displayed on this page is confidential, proprietary, and copyrighted information of Heartland Multiple Listing Service, Inc. (“Heartland MLS”). Copyright 2026, Heartland Multiple Listing Service, Inc. Heartland MLS and RE/MAX Innovations do not make any warranty or representation concerning the timeliness or accuracy of the information displayed herein. In consideration of the receipt of the information on this page, the recipient agrees to use the information solely for the private noncommercial purpose of identifying a property in which the recipient has a good faith interest in acquiring.
Terms of Use
Last checked 2026-05-26 08:35 AM CDT