Save
Ask
Tour
Hide
Share
$1,159,000
62 Days On Site

10126 N Kansas Court
Kansas City, MO 64155

For Sale|Single Family Residence|Active
5
Beds
6
Total Baths
5
Full Baths
1
Partial Bath
3,525
SqFt
$329
/SqFt
Subdivision:
Staley Farms
County:
Clay

Due to the health concerns created by Coronavirus we are offering personal 1-1 online video walkthough tours where possible.
10126 N Kansas Court10126 N Kansas Court10126 N Kansas Court10126 N Kansas Court
Save
Ask
Tour
Hide
Share

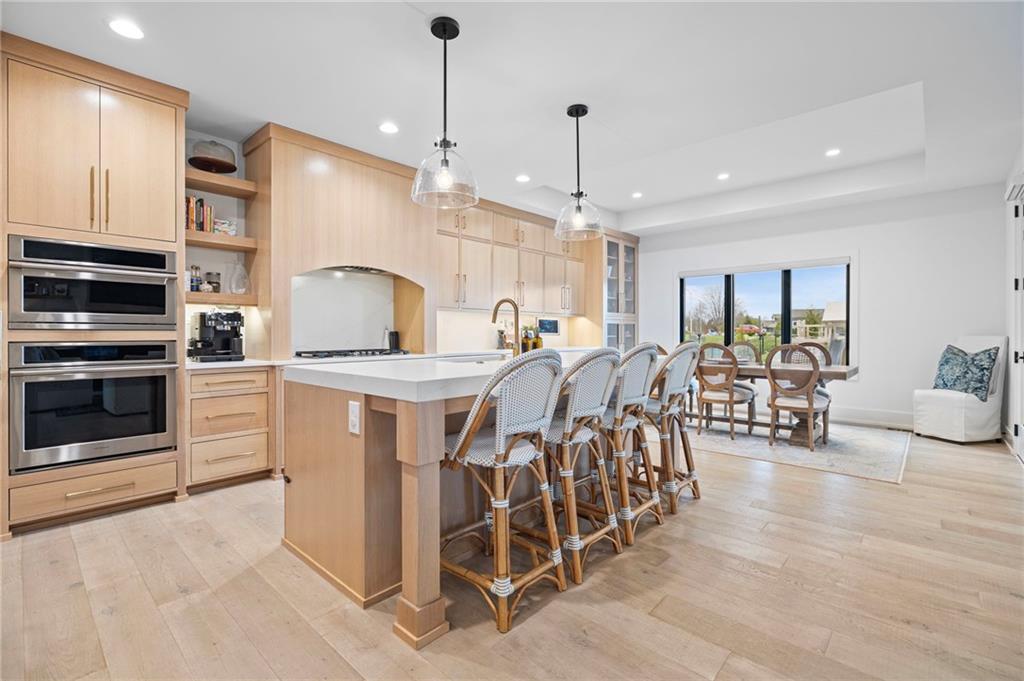
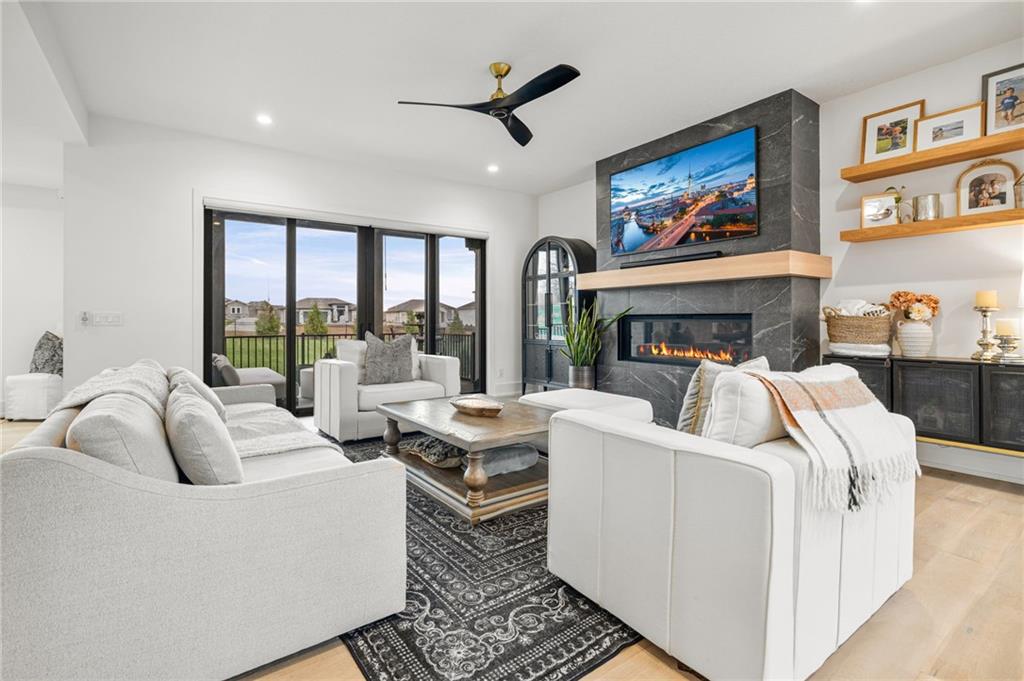
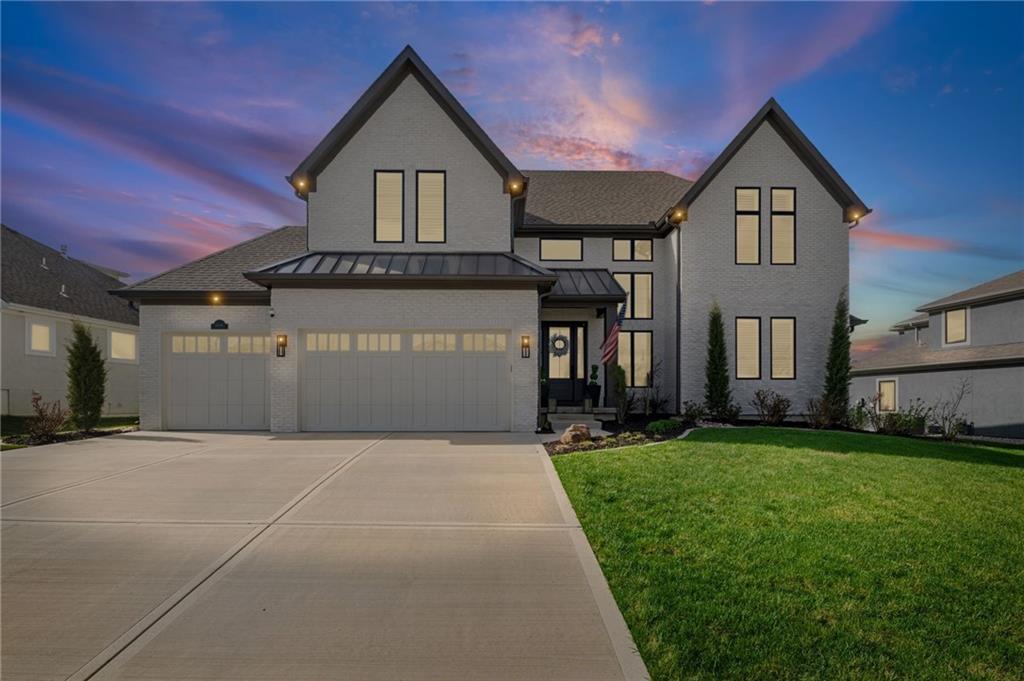
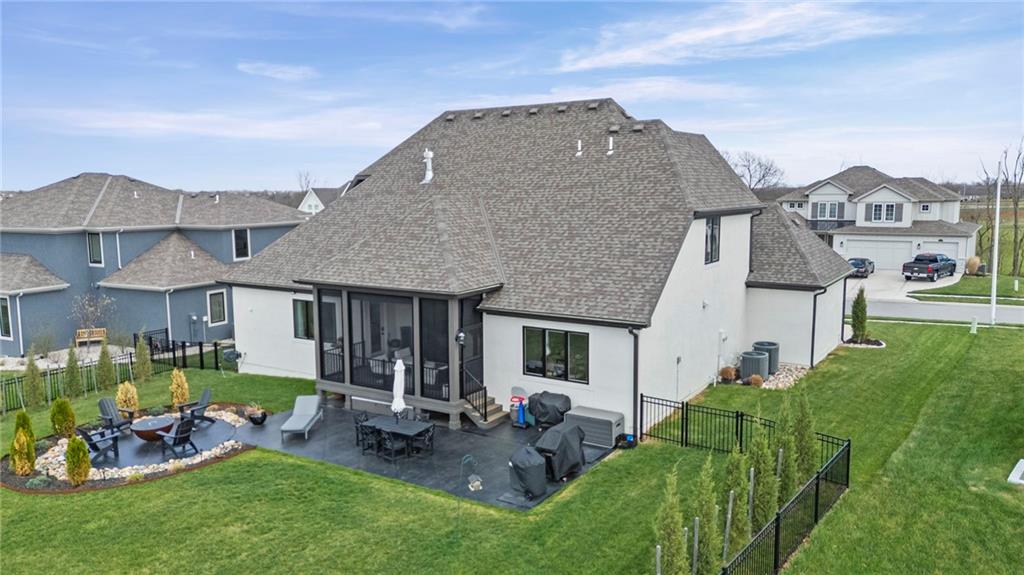
A thoughtful design from Homes by Chris, this 1.5-story in Staley Farms offers the upgrades, functionality, and the lifestyle you’ve been looking for; located on a quiet cul-de-sac street with striking curb appeal. The open concept begins with a catwalk overlooking a soaring entry wall of windows that floods the entire home with natural light, flowing into the great room with gas fireplace. All 5 bedrooms feature a private ensuite bath and walk-in closet, creating ideal comfort for family or guests alike. The chef’s kitchen is anchored by Sub-Zero refrigeration and high-end Monogram appliances incl a 5-burner gas cooktop, combination microwave/convection oven stacked over a full oven, quartz countertops, custom cabinetry, 9' island, farmhouse sink and fully built-out walk-in pantry with appliance station. A screened in porch is accessed from dual screened sliders in the great room, the eat-in kitchen or your primary suite. Out back, enjoy the stained concrete patio, fire pit sitting area and flat yard all enclosed by black aluminum fencing. The yard is fully landscaped with maturing trees and an in-ground irrigation. Two laundry areas (MBR closet + upper level). Luxury window coverings, automated shades and plantation shutters are already in place. The unfinished basement has fully framed/insulated exterior walls, large egress windows and bath stub-out creating an incredible opportunity to expand, perfect for a future theater, gym, or custom lower-level finish tailored to your needs. Energy Star-rated construction: 92%+ efficiency furnace, R-49 ceiling, R-13/R-15 walls, foam and caulk sealed before insulation, sealed ductwork, dual electric water heaters, and Pella low-e 270 Argon windows. Zoned dual Trane HVAC w/ humidifiers keep both levels comfortable year-round. The Staley Farms Community offers a true club-resort-active lifestyle feel with exercise rooms, pickle/tennis/volley/b-ball courts, zero entry pool, optional golf membership & excellent schools.

Save
Ask
Tour
Hide
Share
Listing Snapshot
Price 
$1,159,000
Days On Site 
62 Days
Bedrooms 
5
Inside Area (SqFt) 
3,525 sqft
Total Baths 
6
Full Baths 
5
Partial Baths 
1
Lot Size 
0.36 Acres
Year Built 
N/A
MLS® Number 
2608613
Status 
Active
Property Tax 
$12,871
HOA/Condo/Coop Fees 
$143.33 monthly
Sq Ft Source 
N/A
Friends & Family
Recent Activity
3 weeks agoListing updated with changes from the MLS®
3 weeks agoPrice changed to $1,159,000
2 months agoStatus changed to Active
2 months agoListing first seen on site
General Features
Acres 
0.36
Attached Garage 
Yes
Garage 
Yes
Garage Spaces 
3
Green Energy Efficient 
HVACInsulationDoorsWindows
Levels 
One and One Half
Number Of Stories 
1
Parking 
AttachedGarage Door OpenerGarage Faces Front
Property Sub Type 
Single Family Residence
Security 
Smoke Detector(s)
Sewer 
Public Sewer
SqFt Above 
3525
Style 
ContemporaryTraditional
Water Source 
Public
Interior Features
Appliances 
OvenCooktopDishwasherDisposalDouble OvenDryerFreezerExhaust FanHumidifierMicrowaveRefrigeratorElectric RangeStainless Steel Appliance(s)Washer
Basement 
DaylightFullUnfinishedSump Pump
Cooling 
ElectricCeiling Fan(s)
Fireplace 
Yes
Fireplace Features 
GasGreat Room
Fireplaces 
1
Flooring 
CarpetWood
Heating 
Natural GasExhaust Fan
Interior 
Vaulted Ceiling(s)Walk-In Closet(s)Eat-in KitchenCeiling Fan(s)Kitchen IslandPantrySmart ThermostatBreakfast Bar
Laundry Features 
Main LevelUpper Level
Window Features 
Insulated WindowsWindow Coverings
Bedroom 2 
Dimensions - 15x13Level - FirstArea - 195Area Units - Square FeetFeatures - Walk-In Closet(s)
Bedroom 3 
Dimensions - 16x15Level - SecondArea - 240Area Units - Square FeetFeatures - Walk-In Closet(s)
Bedroom 4 
Dimensions - 16x14Level - SecondArea - 224Area Units - Square FeetFeatures - Walk-In Closet(s)
Bedroom 5 
Dimensions - 16x14Level - SecondArea - 224Area Units - Square FeetFeatures - Walk-In Closet(s)
Breakfast Room 
Dimensions - 16x9Level - FirstArea - 144Area Units - Square FeetFeatures - Built-in Features
Great Room 
Dimensions - 18x18Level - FirstArea - 324Area Units - Square Feet
Kitchen 
Dimensions - 17x16Level - FirstArea - 272Area Units - Square FeetFeatures - Kitchen Island, Pantry
Loft 
Dimensions - 19x17Level - SecondArea - 323Area Units - Square Feet
Primary Bathroom 
Dimensions - 15x10Level - FirstArea - 150Area Units - Square FeetFeatures - Double Vanity
Primary Bedroom 
Dimensions - 19x15Level - FirstArea - 285Area Units - Square FeetFeatures - Ceiling Fan(s), Walk-In Closet(s)
Save
Ask
Tour
Hide
Share
Exterior Features
Construction Details 
Brick VeneerStone VeneerStucco
Exterior 
Fire Pit
Lot Features 
City LotLevel
Patio And Porch 
CoveredPatioScreened
Roof 
Composition
Windows/Doors 
Insulated WindowsWindow Coverings
Community Features
Association Amenities 
ClubhouseGolf CourseOtherParty RoomPoolTennis Court(s)Trail(s)
Association Dues 
430
HOA Fee Frequency 
Quarterly
MLS Area 
104 - N=291;S=Barry Rd;E=291/I-35;W=Clay Co Ln
Roads 
Paved
School District 
North Kansas City
Schools
School District
North Kansas City
Elementary School
Bell Prairie
Middle School
New Mark
High School
Staley High School
Listing courtesy of Windfield Real Estate [email protected]


The information displayed on this page is confidential, proprietary, and copyrighted information of Heartland Multiple Listing Service, Inc. (“Heartland MLS”). Copyright 2026, Heartland Multiple Listing Service, Inc. Heartland MLS and Windfield Real Estate do not make any warranty or representation concerning the timeliness or accuracy of the information displayed herein. In consideration of the receipt of the information on this page, the recipient agrees to use the information solely for the private noncommercial purpose of identifying a property in which the recipient has a good faith interest in acquiring.
Terms of Use
Last checked 2026-05-26 08:35 AM CDT

Neighborhood & Commute
Source: Walkscore
Save
Ask
Tour
Hide
Share