





19104 Autumn LanePleasant Hill, MO 64080
Due to the health concerns created by Coronavirus we are offering personal 1-1 online video walkthough tours where possible.
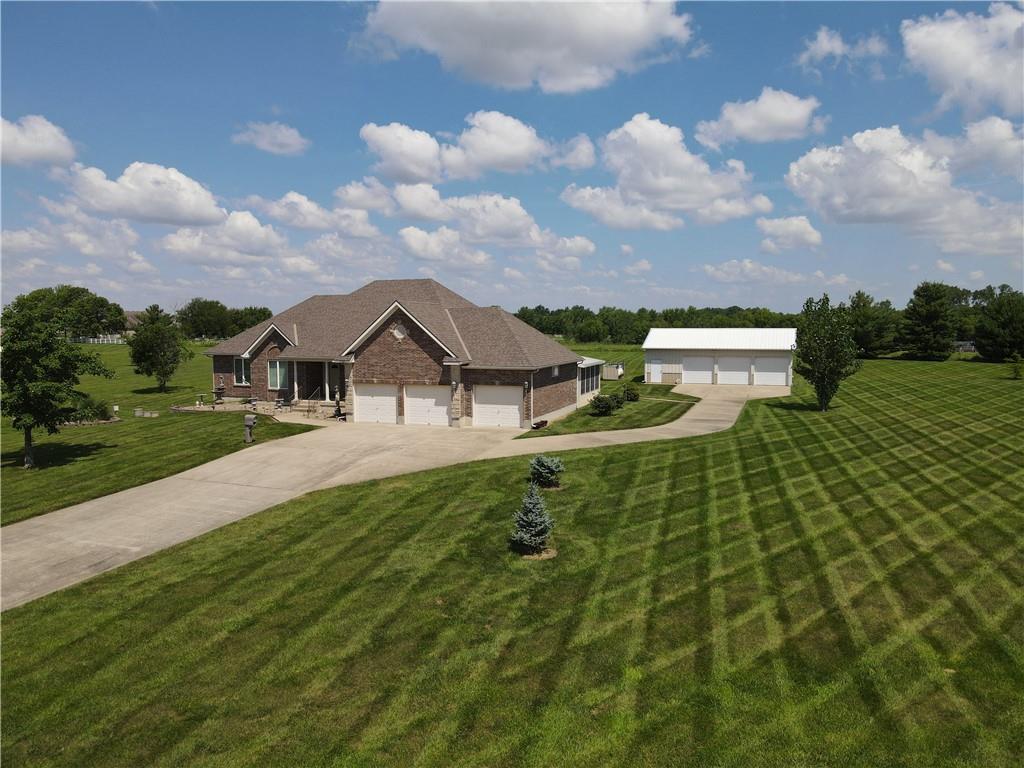
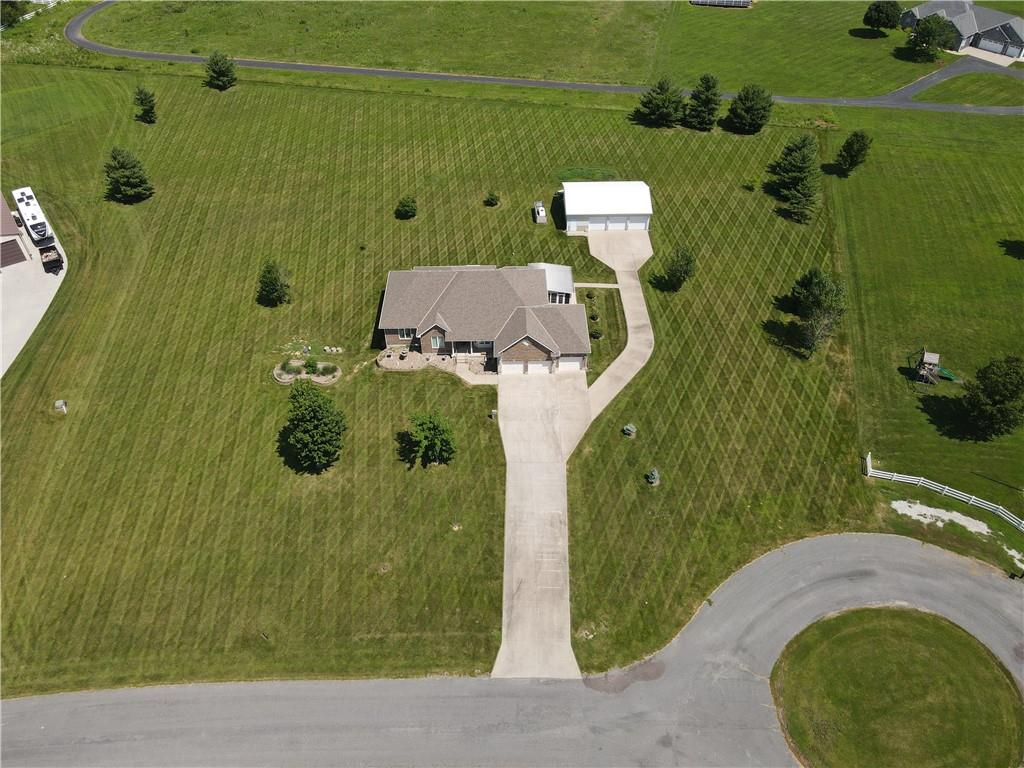
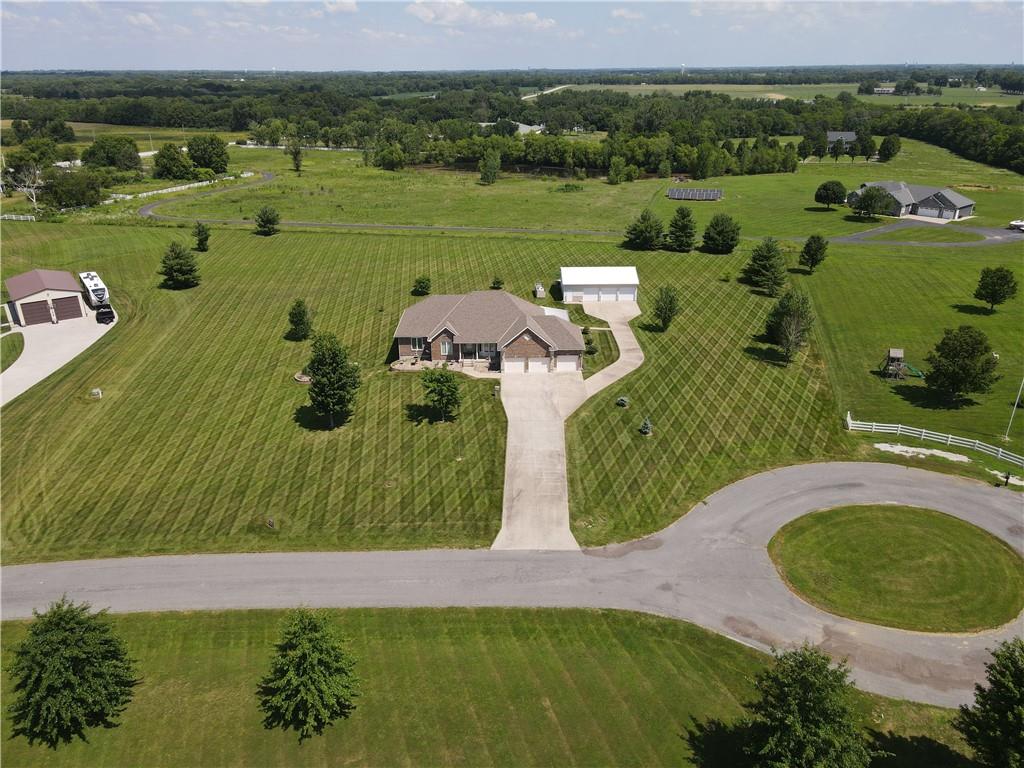
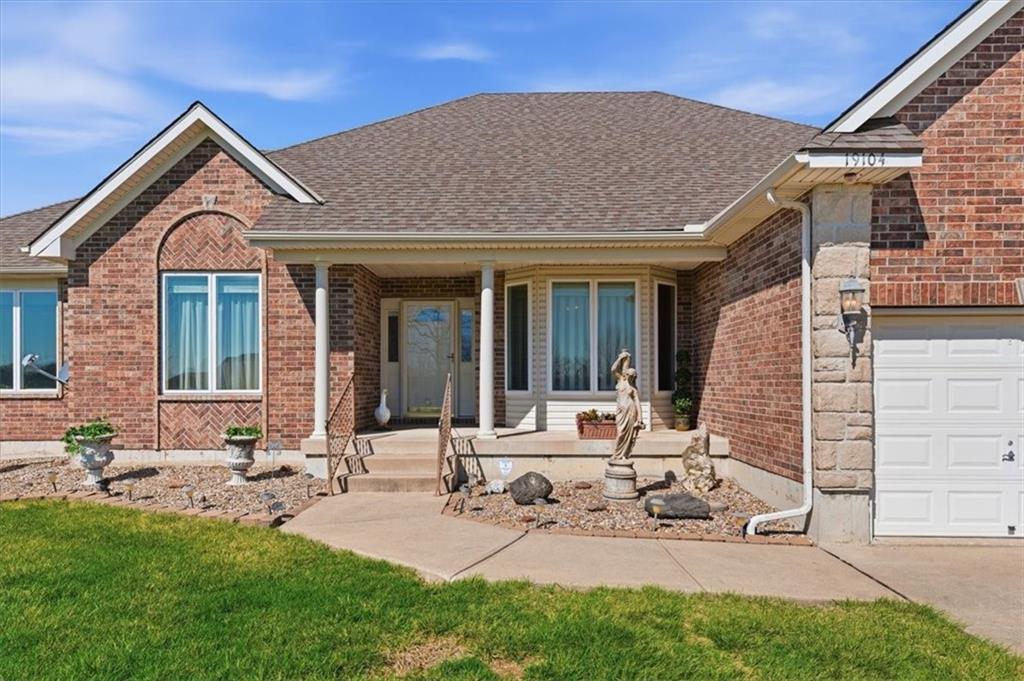
A Rare Opportunity for the Discerning Buyer Seeking Space, Quality, and an Exceptional Efficiency. Welcome to this Luxury Estate Living on 3 Pristine Acres. Take a look at this Extraordinary All-Brick Estate where Timeless Craftsmanship meets Peaceful Country Luxury. Perfectly Positioned on 3 Beautifully Manicured Acres with No Gravel Roads, this One-Owner Custom Home offers Privacy, Elegance, Exceptional Convenience and Built-In Efficiency! Designed for Both Everyday Comfort and Unforgettable Entertaining, this Residence features 4 Spacious Bedrooms, 3.5 Baths, an Oversized Eat-In Chef's Kitchen, an Estate Sized Great Room, a Formal Dining Room, and an Elegant Formal Living Room that easily Transforms into a Sophisticated Home Office. The Expansive Family Room Flows Effortlessly into a Spectacular Recreation and Bar Area, creating the Ultimate Setting for Hosting Family and Friends. Step outside to a Screened Porch overlooking the Picturesque Grounds, where you can enjoy Quiet Mornings and Relaxing Evenings Surrounded by Nature. Car Enthusiasts, Hobbyists, and Collectors will appreciate the impressive 6-car Garage (3 Attached, 3 Detached) which includes a Detached Workshop Complete with Concrete Floors and Electricity—ideal for Projects, Equipment, or Additional Storage. Built with Efficiency and Comfort in mind, the Home Features Geothermal Ground Source Heating and Cooling, Zoned Climate Control, and Abundant Storage Throughout. This remarkable Estate truly offers the best of both worlds: Luxurious Living, Unmatched Functionality, and a Serene Setting just minutes from city conveniences.
| 3 days ago | Listing updated with changes from the MLS® | |
| 3 weeks ago | Price changed to $999,999 | |
| 4 months ago | Status changed to Active | |
| 4 months ago | Listing first seen on site |

The information displayed on this page is confidential, proprietary, and copyrighted information of Heartland Multiple Listing Service, Inc. (“Heartland MLS”). Copyright 2026, Heartland Multiple Listing Service, Inc. Heartland MLS and Platinum Realty LLC do not make any warranty or representation concerning the timeliness or accuracy of the information displayed herein. In consideration of the receipt of the information on this page, the recipient agrees to use the information solely for the private noncommercial purpose of identifying a property in which the recipient has a good faith interest in acquiring.
Terms of Use
Last checked 2026-07-13 11:14 PM CDT