Save
Ask
Tour
Hide
Share
$1,260,000
135 Days On Site

3413 NE 102nd Terrace
Kansas City, MO 64155

For Sale|Single Family Residence|Active
5
Beds
7
Total Baths
6
Full Baths
1
Partial Bath
5,279
SqFt
$239
/SqFt
2020
Built
Subdivision:
Staley Farms
County:
Clay

Due to the health concerns created by Coronavirus we are offering personal 1-1 online video walkthough tours where possible.
3413 NE 102nd Terrace3413 NE 102nd Terrace3413 NE 102nd Terrace3413 NE 102nd Terrace
Save
Ask
Tour
Hide
Share

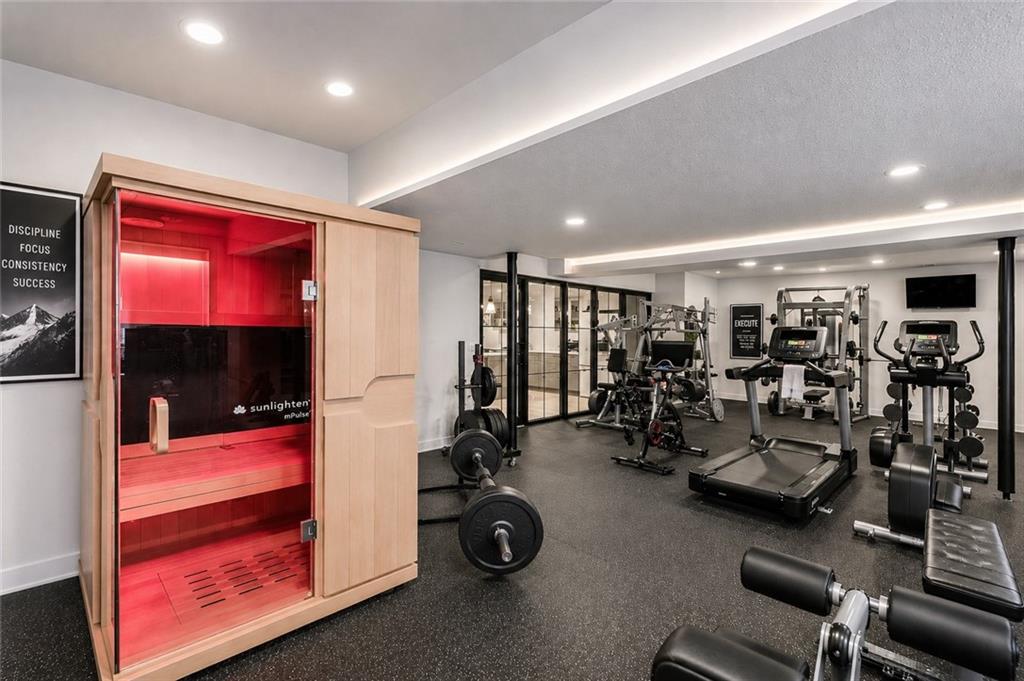
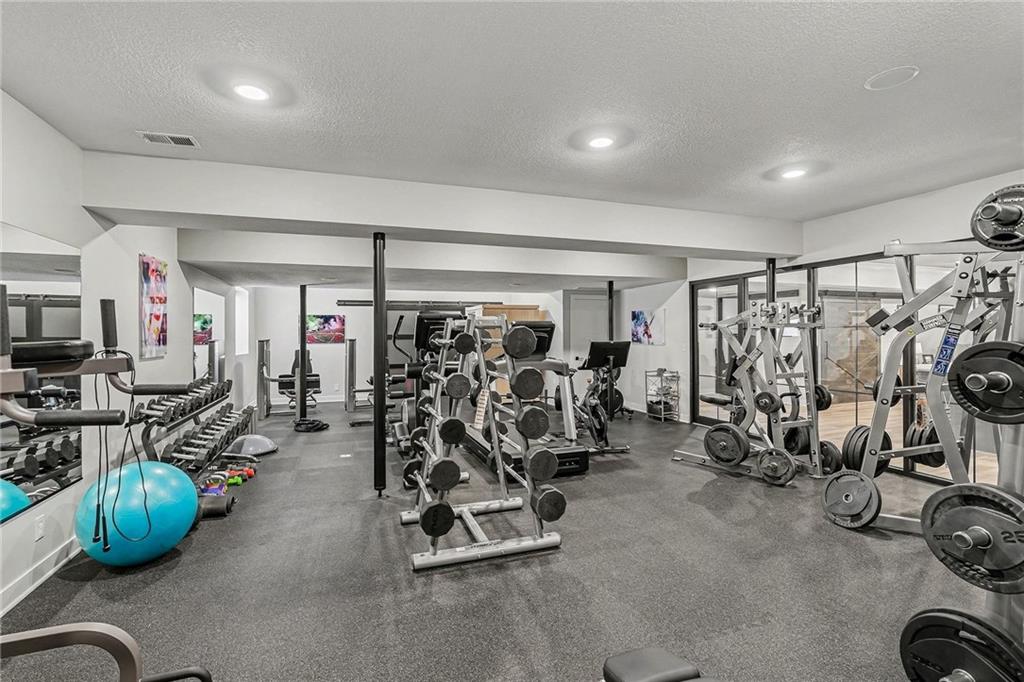
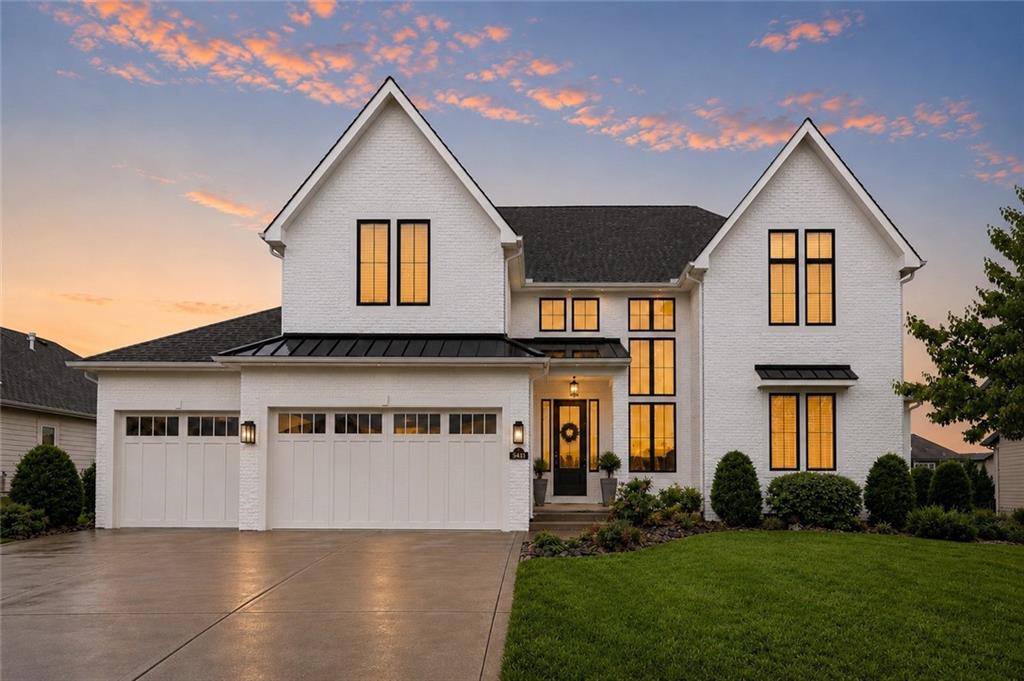
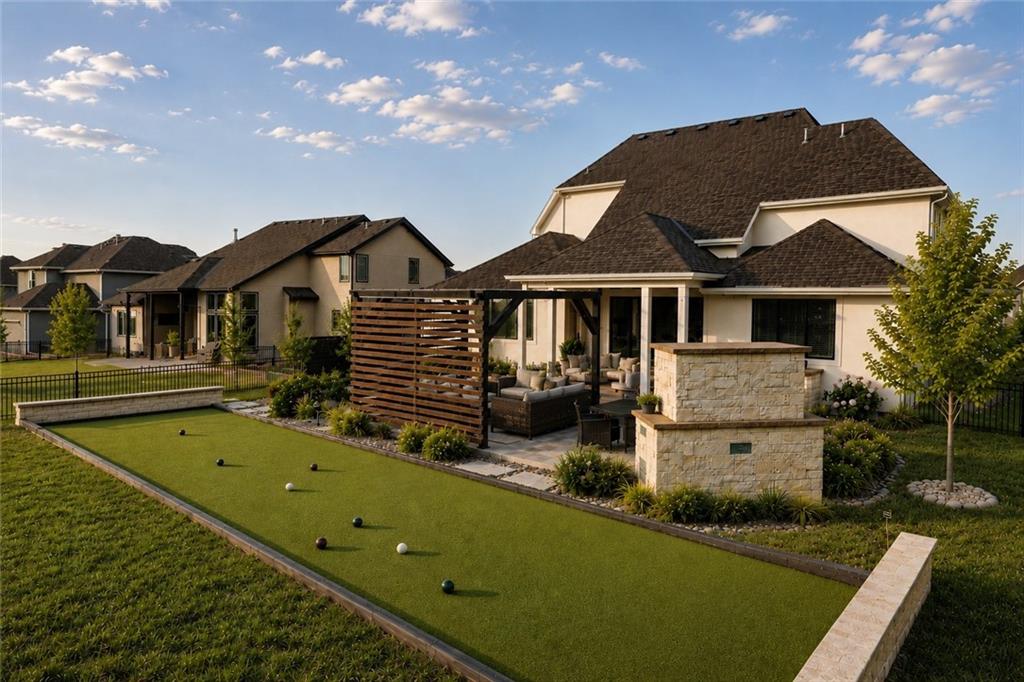
Fresh price. Fresh opportunity. Now offered at a newly reduced price, this exceptional home delivers luxury, lifestyle & value in one of North Kansas City’s most sought-after communities. Back on market through no fault of the seller, with inspections already completed. Designed for both everyday comfort and unforgettable entertaining, this stunning 1.5-story home built by Homes by Chris, showcases elevated finishes, designer lighting, and thoughtful craftsmanship throughout. The open-concept main level centers around a chef’s kitchen featuring a walk-in pantry, double refrigerator/freezer, oversized gathering spaces, and seamless access to incredible outdoor living. The main-floor primary suite offers a spa-inspired retreat, while the second main-level bedroom provides ideal flexibility for guests, multigenerational living, or a private office. Upstairs, each secondary bedroom features its own ensuite bath and walk-in closet, along with a loft space and convenient second laundry area. The finished lower level takes this home to another level with a commercial-grade gym and infrared sauna enclosed behind dramatic glass walls, rec room, kitchenette, flex space, and full bath - all while still providing plentiful storage space. Step outside to your own private resort-style backyard complete with a covered patio, pergola, outdoor fireplace, fire pit, built-in gas grill, Traeger smoker, bocce court, and mature privacy landscaping — all designed for summer nights and effortless entertaining. Located in the highly desirable Staley Farms community, residents enjoy resort-style amenities including a pool, fitness center, indoor basketball/pickleball court, tennis courts, sand volleyball, trails, dining and optional membership to the award-winning private golf course. All within the Staley High School boundaries and just minutes from downtown, KCI, Liberty and Zona Rosa. Luxury, space, amenities and an improved price — this is the opportunity buyers have been waiting for.

Save
Ask
Tour
Hide
Share
Listing Snapshot
Price 
$1,260,000
Days On Site 
135 Days
Bedrooms 
5
Inside Area (SqFt) 
5,279 sqft
Total Baths 
7
Full Baths 
6
Partial Baths 
1
Lot Size 
0.34 Acres
Year Built 
2020
MLS® Number 
2595755
Status 
Active
Property Tax 
$11,629
HOA/Condo/Coop Fees 
$143.33 monthly
Sq Ft Source 
N/A
Friends & Family
Recent Activity
a week agoListing updated with changes from the MLS®
3 weeks agoPrice changed to $1,260,000
3 months agoStatus changed to Active
4 months agoListing first seen on site
General Features
Acres 
0.34
Attached Garage 
Yes
Garage 
Yes
Garage Spaces 
3
Green Energy Efficient 
DoorsWindows
Levels 
One and One Half
Number Of Stories 
1
Parking 
AttachedGarage Door OpenerGarage Faces Front
Property Sub Type 
Single Family Residence
Security 
Smoke Detector(s)
Sewer 
Public Sewer
SqFt Above 
3607
SqFt Below 
1672
Style 
Traditional
Water Source 
Public
Interior Features
Appliances 
DishwasherDisposalDouble OvenExhaust FanHumidifierMicrowaveRefrigeratorGas RangeStainless Steel Appliance(s)
Basement 
FinishedFullSump Pump
Cooling 
ElectricCeiling Fan(s)
Fireplace 
Yes
Fireplace Features 
GasGreat Room
Fireplaces 
1
Flooring 
CarpetOtherWood
Heating 
Natural GasExhaust Fan
Interior 
Walk-In Closet(s)Eat-in KitchenCeiling Fan(s)Kitchen IslandPantrySaunaWet BarBreakfast Bar
Laundry Features 
Main LevelUpper Level
Window Features 
Insulated Windows
Bedroom 2 
Dimensions - 15x13Level - FirstArea - 195Area Units - Square FeetFeatures - Walk-In Closet(s)
Bedroom 3 
Dimensions - 16x15Level - SecondArea - 240Area Units - Square FeetFeatures - Walk-In Closet(s)
Bedroom 4 
Dimensions - 16x14Level - SecondArea - 224Area Units - Square FeetFeatures - Walk-In Closet(s)
Bedroom 5 
Dimensions - 16x14Level - SecondArea - 224Area Units - Square FeetFeatures - Walk-In Closet(s)
Breakfast Room 
Dimensions - 16x9Level - FirstArea - 144Area Units - Square FeetFeatures - Built-in Features
Exercise Room 
Level - Lower
Full Bath 6 
Level - Lower
Great Room 
Dimensions - 18x18Level - FirstArea - 324Area Units - Square Feet
Kitchen 
Dimensions - 17x16Level - FirstArea - 272Area Units - Square FeetFeatures - Kitchen Island, Pantry
Loft 
Dimensions - 19x17Level - SecondArea - 323Area Units - Square Feet
Primary Bathroom 
Dimensions - 15x10Level - FirstArea - 150Area Units - Square FeetFeatures - Double Vanity
Primary Bedroom 
Dimensions - 19x15Level - FirstArea - 285Area Units - Square FeetFeatures - Ceiling Fan(s), Walk-In Closet(s)
Recreation Room 
Level - Lower
Save
Ask
Tour
Hide
Share
Exterior Features
Construction Details 
Brick VeneerStuccoFrame
Exterior 
Fire Pit
Lot Features 
City LotLevel
Other Structures 
Gazebo
Patio And Porch 
Covered
Roof 
Composition
Windows/Doors 
Insulated Windows
Community Features
Association Amenities 
ClubhouseGolf CoursePoolTennis Court(s)Trail(s)
Association Dues 
430
Financing Terms Available 
CashConventionalVA Loan
HOA Fee Frequency 
Quarterly
MLS Area 
104 - N=291;S=Barry Rd;E=291/I-35;W=Clay Co Ln
Roads 
Paved
School District 
North Kansas City
Schools
School District
North Kansas City
Elementary School
Bell Prairie
Middle School
New Mark
High School
Staley High School
Listing courtesy of United Real Estate Kansas City [email protected]


The information displayed on this page is confidential, proprietary, and copyrighted information of Heartland Multiple Listing Service, Inc. (“Heartland MLS”). Copyright 2026, Heartland Multiple Listing Service, Inc. Heartland MLS and United Real Estate Kansas City do not make any warranty or representation concerning the timeliness or accuracy of the information displayed herein. In consideration of the receipt of the information on this page, the recipient agrees to use the information solely for the private noncommercial purpose of identifying a property in which the recipient has a good faith interest in acquiring.
Terms of Use
Last checked 2026-05-26 10:35 AM CDT

Neighborhood & Commute
Source: Walkscore
Save
Ask
Tour
Hide
Share